
“The outdoor kitchen and lanai addition exceeded our wildest expectations.”
David R.Jacksonville, FL
View Client Feedback ↗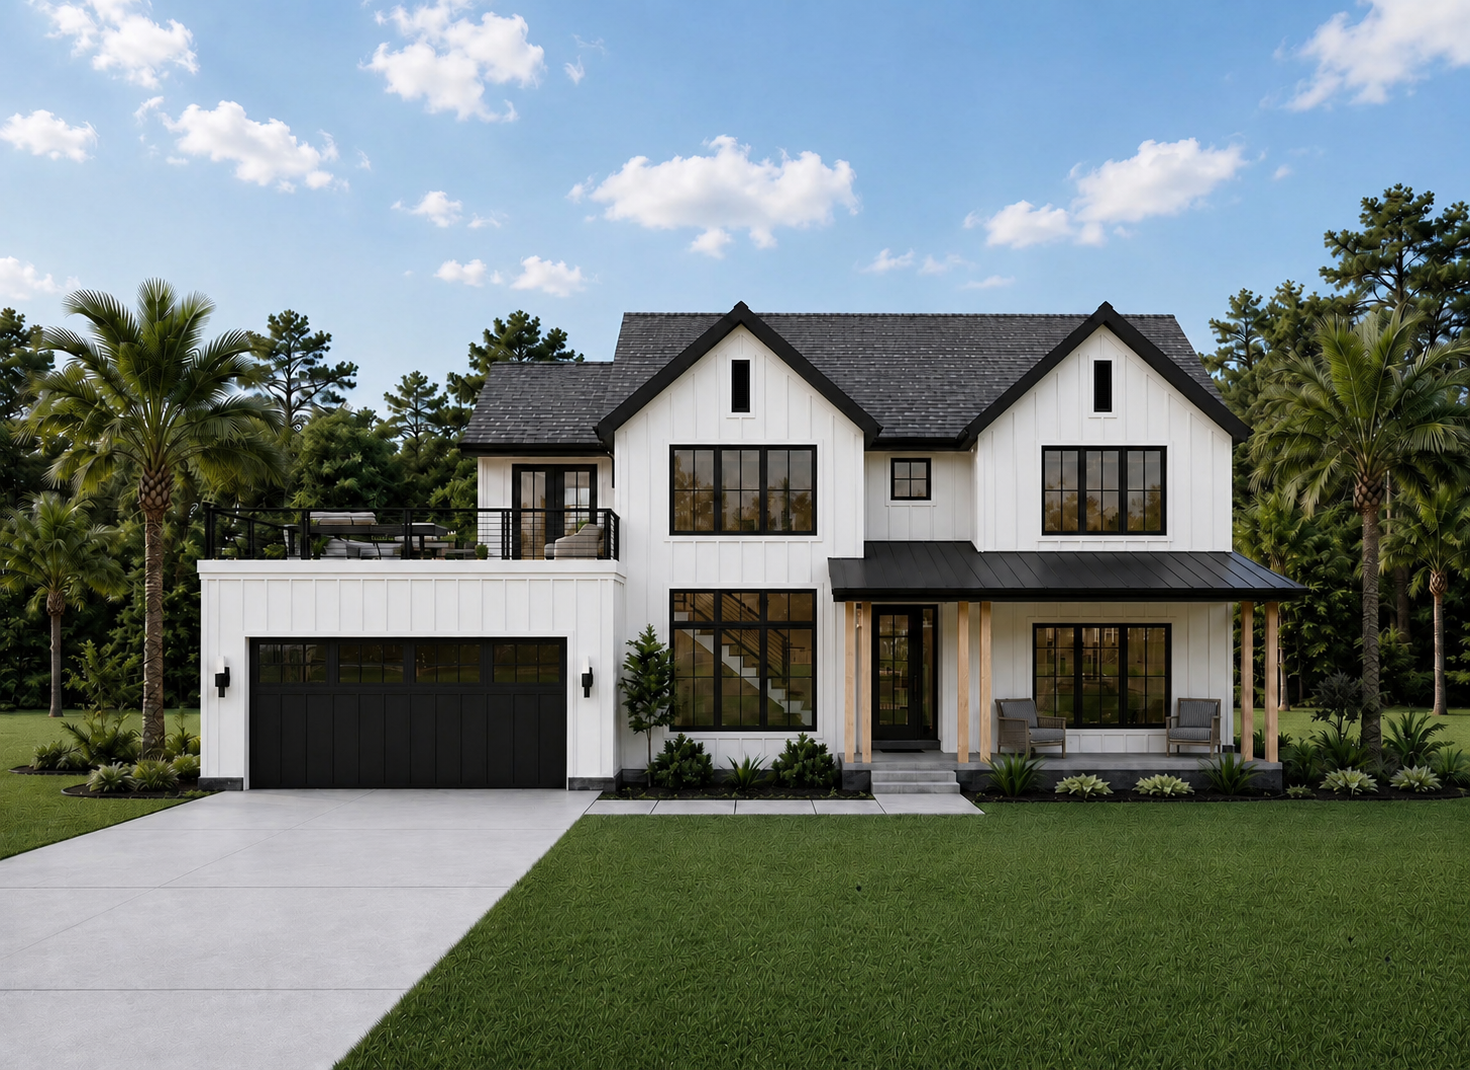
Create room for the next stage of life in your St. Johns home. Graceson Construction plans kitchen and whole-home renovations, additions, painting and siding around the existing layout and the changes that matter most to you. We also coordinate custom homes, outdoor improvements and commercial construction, with site conditions and community requirements reviewed for each project.
Growing families and changing routines often lead to requests for more functional kitchens, additional living space, dedicated offices, updated bathrooms and connected outdoor areas. The St. Johns community includes established family neighborhoods and newer residential areas. Each property has its own site characteristics, HOA guidelines and existing-home limitations.
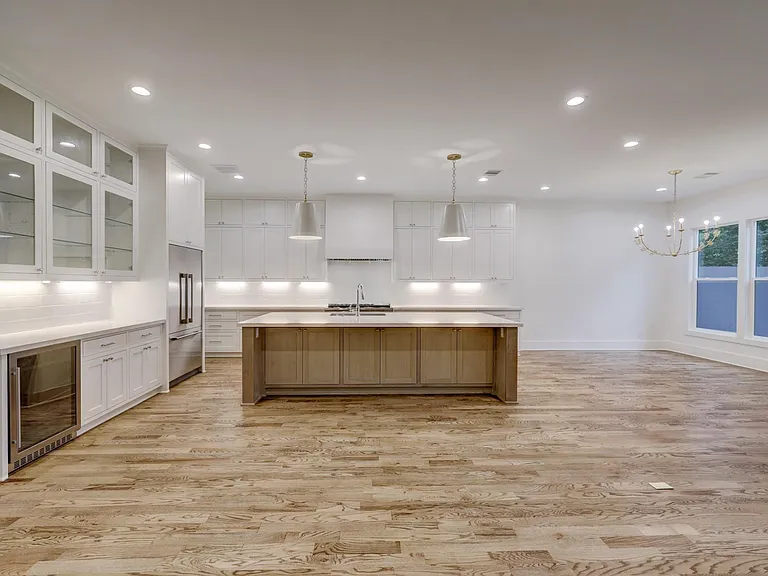
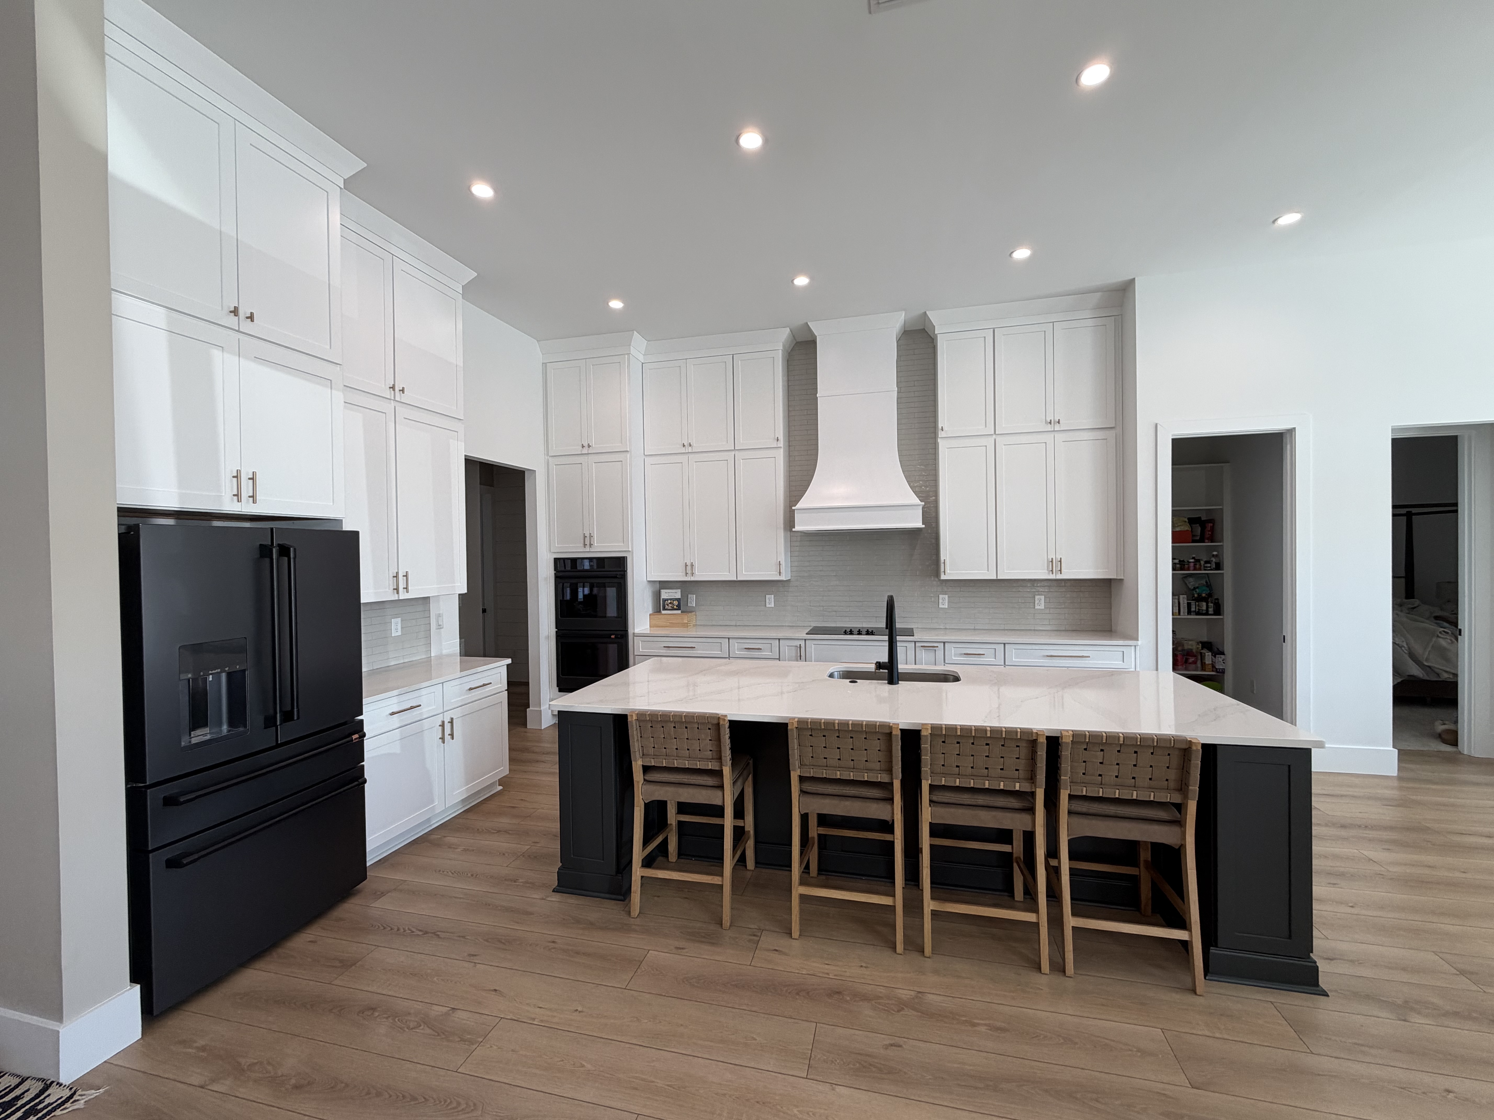
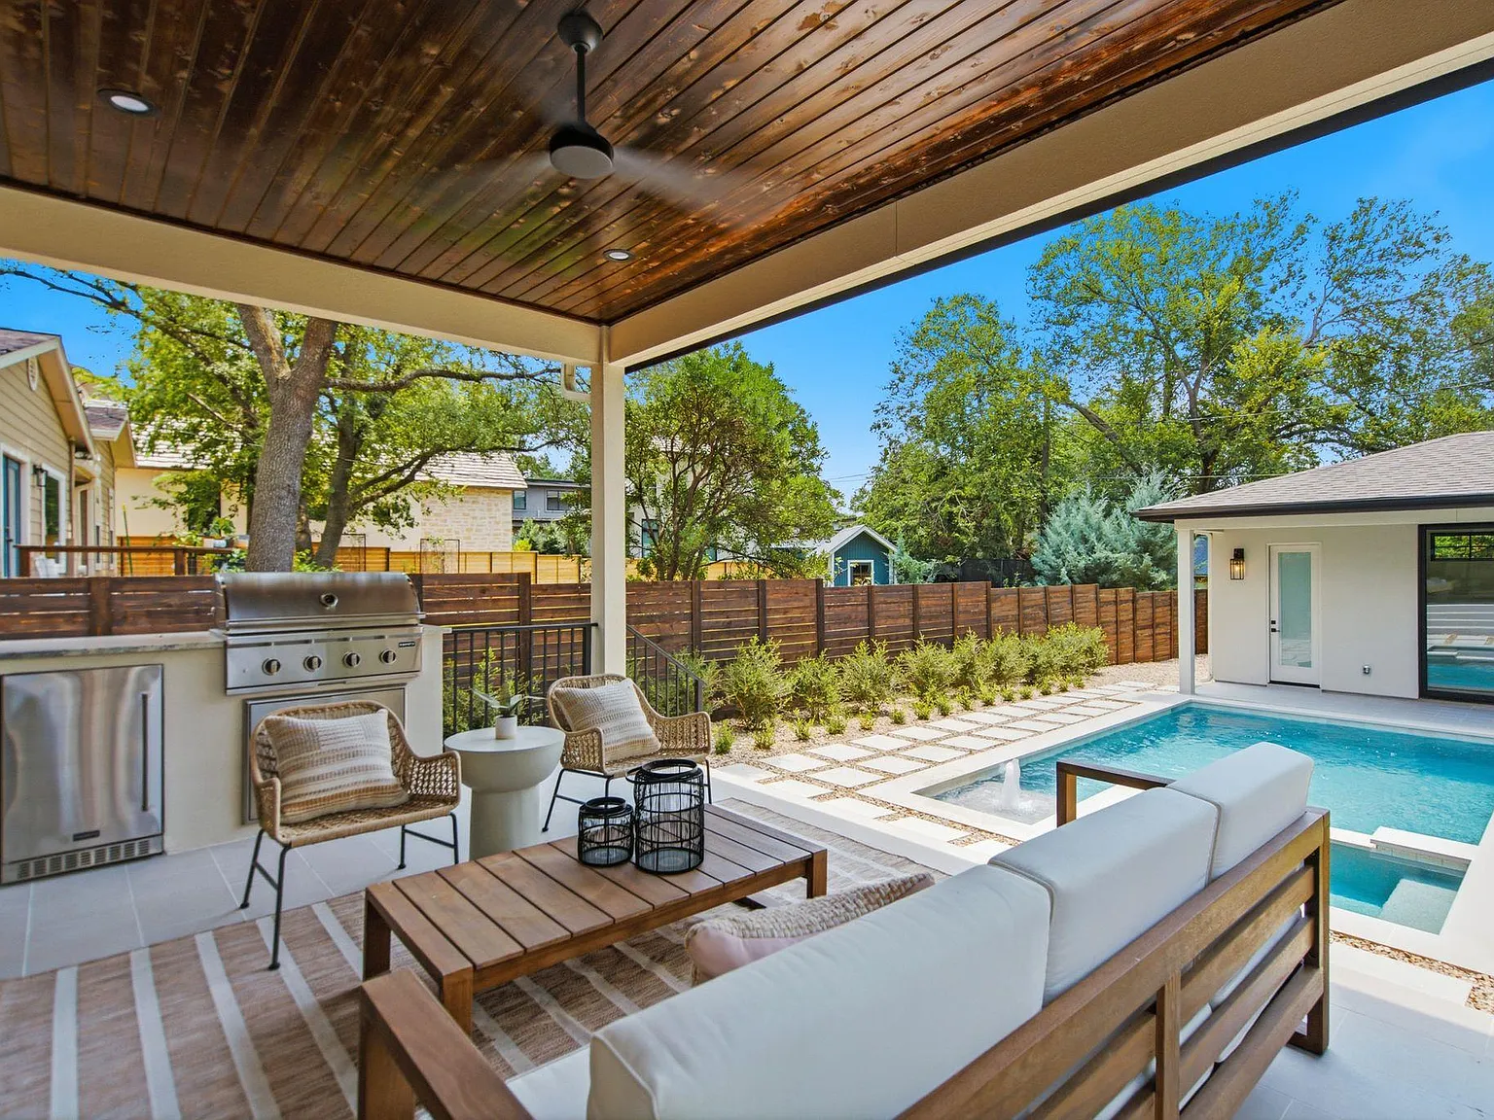
Explore residential design ideas and Graceson client feedback from across Northeast Florida. Consider the layouts, materials and details that might suit your property.
“The outdoor kitchen and lanai addition exceeded our wildest expectations.”
“The custom cabinetry and stonework are flawless.”
“The communication from the team was phenomenal from start to finish.”
Addition feasibility can depend on available yard space, setbacks, drainage, existing structure and neighborhood architectural rules. Custom homes require site and utility due diligence before accurate budgeting.
Define the rooms, features, project size and investment range before selecting a construction direction.
Review the property, access and current systems before proposing major changes.
Determine which plans, engineering, permits or neighborhood reviews may be needed for the scope.
Coordinate design choices, durable materials, trade sequencing and the construction plan.
We review the home’s layout, site conditions, prospective structural work, drainage concerns and potential HOA or permitting requirements as the scope develops.
The strongest projects solve for everyday use first: better traffic flow, additional room for gatherings and materials that stay cohesive from one renovated space to the next.
A connected plan keeps architecture, finishes, trade work and construction decisions aligned.
We help plan construction around the whole property, whether that means improving an existing home, building on a lot or coordinating several related upgrades. The strongest projects solve for everyday use first: better traffic flow, additional room for gatherings and materials that stay cohesive from one renovated space to the next.
Align plans, site access, utilities, finish expectations and feasibility before advancing the construction scope.
New Home BuildingCoordinate walls, kitchens, bathrooms, finishes and the existing structure as one thoughtfully planned renovation.
Whole-Home RenovationsBring storage, useful layouts, fixtures and materials into a coordinated kitchen-and-bath improvement.
Kitchen + BathExplore additional rooms and flexible workspaces that integrate into the existing home and lot.
Added Living SpaceConsider patios, covered spaces and poolside connections designed around the home and drainage.
Outdoor ImprovementsThe St. Johns community includes established family neighborhoods and newer residential areas. Each property has its own site characteristics, HOA guidelines and existing-home limitations. Start with the property address to discuss service coverage and project fit.
A meaningful project conversation starts with the property itself. We work through the desired use, site limitations, relevant approvals, materials and sequencing before the construction phase.
Tell us how your household needs the space to change.
Assess site constraints, existing conditions and layout options.
Develop scope, preliminary selections and approval needs.
Build the agreed work and review completed details.
We review the home’s layout, site conditions, prospective structural work, drainage concerns and potential HOA or permitting requirements as the scope develops.
Browse design inspiration spanning comfortable living areas, updated kitchens, finished exteriors and outdoor gathering spaces. Save the ideas you like, then bring them into a conversation about your own home.
Tell us where your property is located, what you want to build or change and your target budget. We will discuss what information is needed to evaluate the potential project.
Call (904) 206-8853 · St. Johns & Northeast Florida
The specific property, type of work and applicable approvals determine the most practical next steps. Here are some common questions to discuss.
We discuss construction and remodeling projects in the St. Johns community and surrounding northern St. Johns County areas, including Fruit Cove, Julington Creek, Durbin Crossing and RiverTown.
Share the lot address, survey or site information, design plans if available, preferred size, finishes and budget. We can discuss the feasibility steps.
Possibly. Setbacks, lot coverage, drainage, structural connections and association rules must be reviewed before the design can be finalized.
Many owners update kitchens, gathering areas and circulation, but structural and mechanical conditions determine what changes are feasible.
Yes, multiple-room projects can be coordinated so materials and trade work form a cohesive renovation plan.
We can review patios, lanais and poolside improvements based on layout, site access, structure and applicable approvals.
A project address, photos, desired changes, target size, plans if available and an approximate budget are a useful starting point.
The schedule depends on design readiness, permitting, HOA review, scope, material selections and construction complexity.
Send your project address, existing photos, intended work and timeline. The next step begins with understanding your property.
Financing options may be available for eligible residential construction and renovation projects. Ask our team about available programs, underwriting and approval requirements as part of project planning.
Whether your plans involve a custom home, remodeling, additions or outdoor improvements in St. Johns, begin with your property address and a realistic idea of the work you would like to complete.
Helpful information to include: