
Merchandising meets movement.
Visual merchandising, sales-floor circulation, stock access, lighting and checkout layout need to work together.
- Storefront visibility
- Fixture placement
- Sales + backroom flow
- Lighting + power

A compelling guest experience depends on practical construction behind the scenes. We help owners organize the storefront, sales floor, dining room and operational systems into a coordinated build-out plan.
Visual merchandising, sales-floor circulation, stock access, lighting and checkout layout need to work together.
Dining layouts, food preparation areas, utility capacities, grease management and mechanical needs can make restaurant fit-outs particularly complex.

Entry sequence, pathways, visual focus, accessible routes, restrooms, lighting, finishes and service counters all influence how a space performs.
For retail concepts, discuss how displays and sales floor fixtures change seasonally. For restaurants, consider the relationship between seating, pickup, restrooms and staff routes.
Electrical service, gas availability, water and wastewater capacity should be evaluated early.
Coordinate equipment drawings, rough-ins, exhaust and fire suppression where required.
Specify surfaces for traffic, cleaning, moisture and operations.
Determine which building, fire, accessibility and health reviews apply to the intended use.
Confirm approved construction hours, ventilation paths, roof access and signage rules.
Track inspections, equipment tests, punch lists and authority approvals before committing to a public opening date.
Business use, capacity, floor plan and customer journey.
Landlord, design team, equipment, utilities and permits.
Trades, finishes, installations and inspections.
Punch work, testing and approvals for intended use.
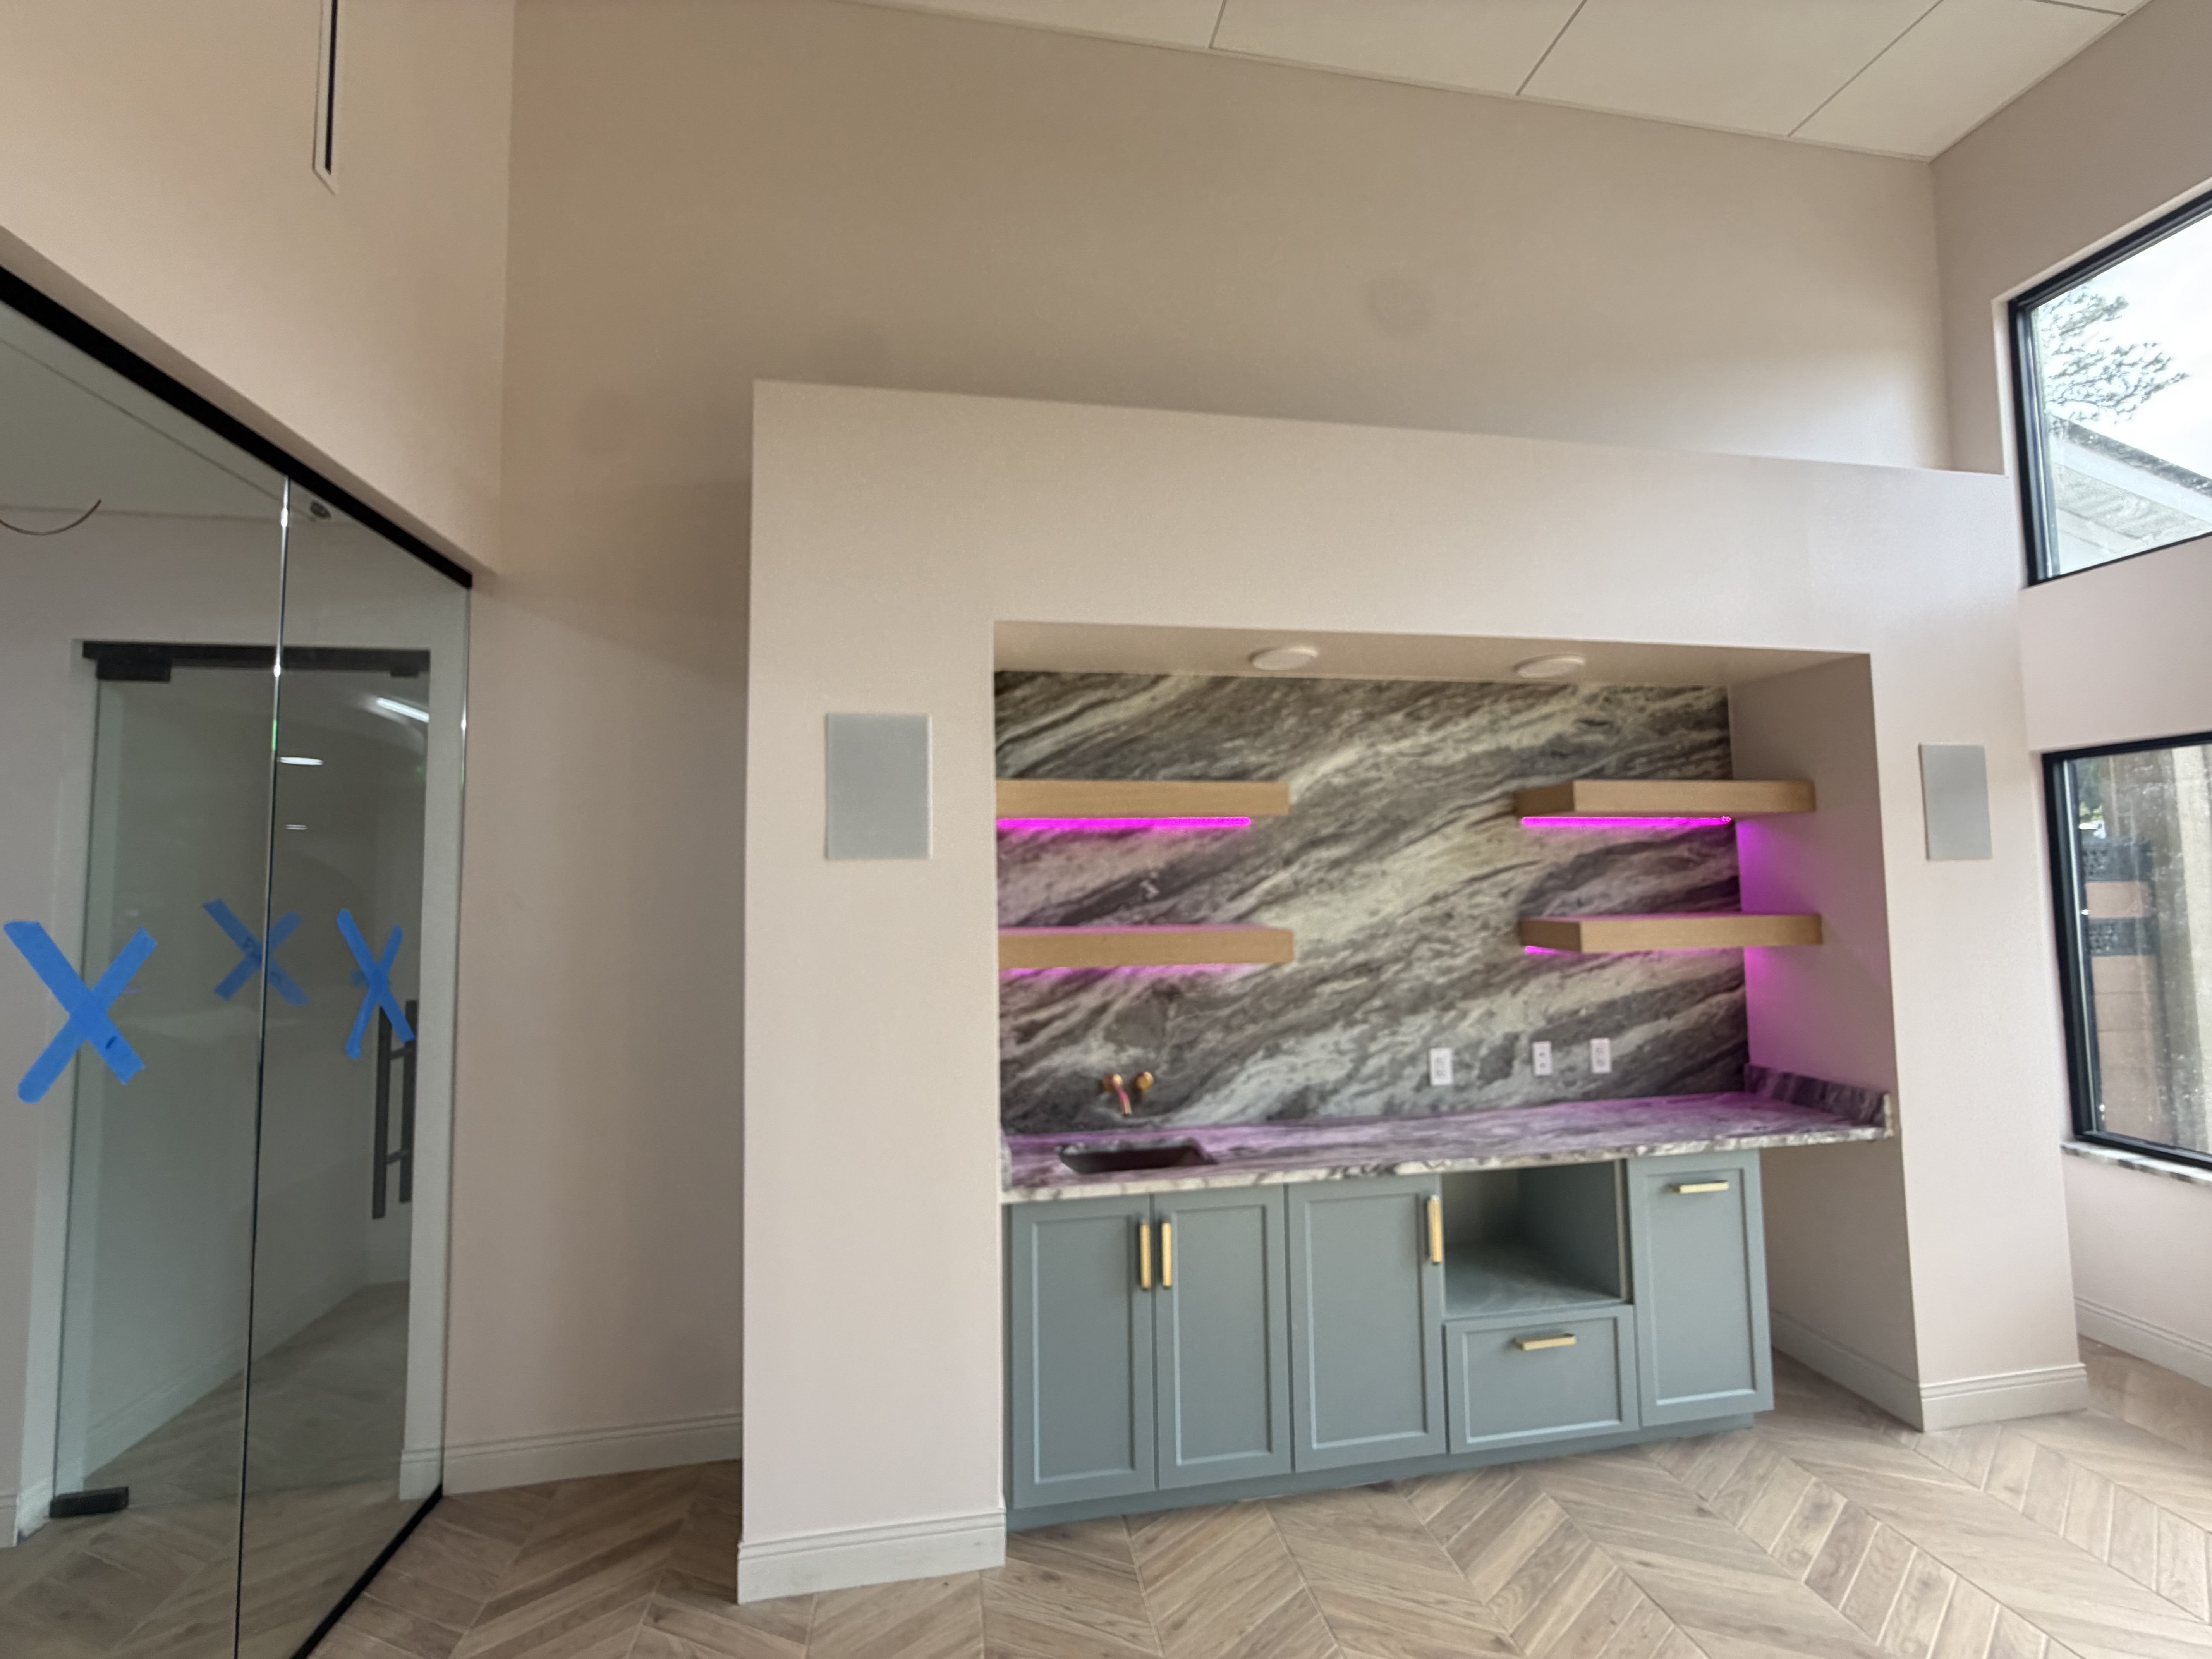
Illustrative imagery only; not represented as Graceson project work.
Every site, lease and permit jurisdiction is different. These answers are general starting points; we can discuss your property and goals.
Ask about your projectThey often involve building, fire and potentially health-related reviews depending on use, kitchen configuration and local rules. Requirements should be confirmed early.
We can assess construction coordination needs, but specialized commercial kitchen equipment, hood, suppression and grease-management work may require qualified trades and separate designs.
Yes, we can review brand standards, landlord requirements and construction drawings to determine feasibility.
Possibly, but utilities, occupancy classification, exhaust, grease management and other code issues must be evaluated before assuming the conversion is feasible.
Where permitted, we can review both as part of a coordinated build-out scope.
Provide the address, current conditions, drawings, equipment information and jurisdictional approval status. Those factors drive schedule.
Available plans help clarify intended use and scope.
Site or lease restrictions can drive approvals and logistics.
Occupancy, operations and target opening inform sequencing.
Tell us where the project stands and what your business needs to accomplish. We can review the fit and appropriate next steps.