
Lot dimensions, access, grading, setbacks and other property conditions may influence where the addition can reasonably be located.

Home Additions • Jacksonville & Northeast Florida
Home Additions in Jacksonville, FL
More space.
Same home you love.
Same home you love.
Graceson Construction provides home addition construction throughout Jacksonville and Northeast Florida. From primary suite and bedroom additions to expanded living areas, garage additions and other new spaces, we help plan and coordinate additions designed to connect naturally with the home you already have.
Graceson Construction • Home Additions • Jacksonville & Northeast Florida
Planning & Scope Design Coordination New + Existing Home Construction Management
Expanding Your Home
The space you need may already be within reach.
You may not need a different home. You may need your current home to work differently.
Families change, routines change and the amount of usable space a home needs can change with them. A thoughtfully planned home addition can create the room your property is missing while allowing you to remain in the home and location you already enjoy.
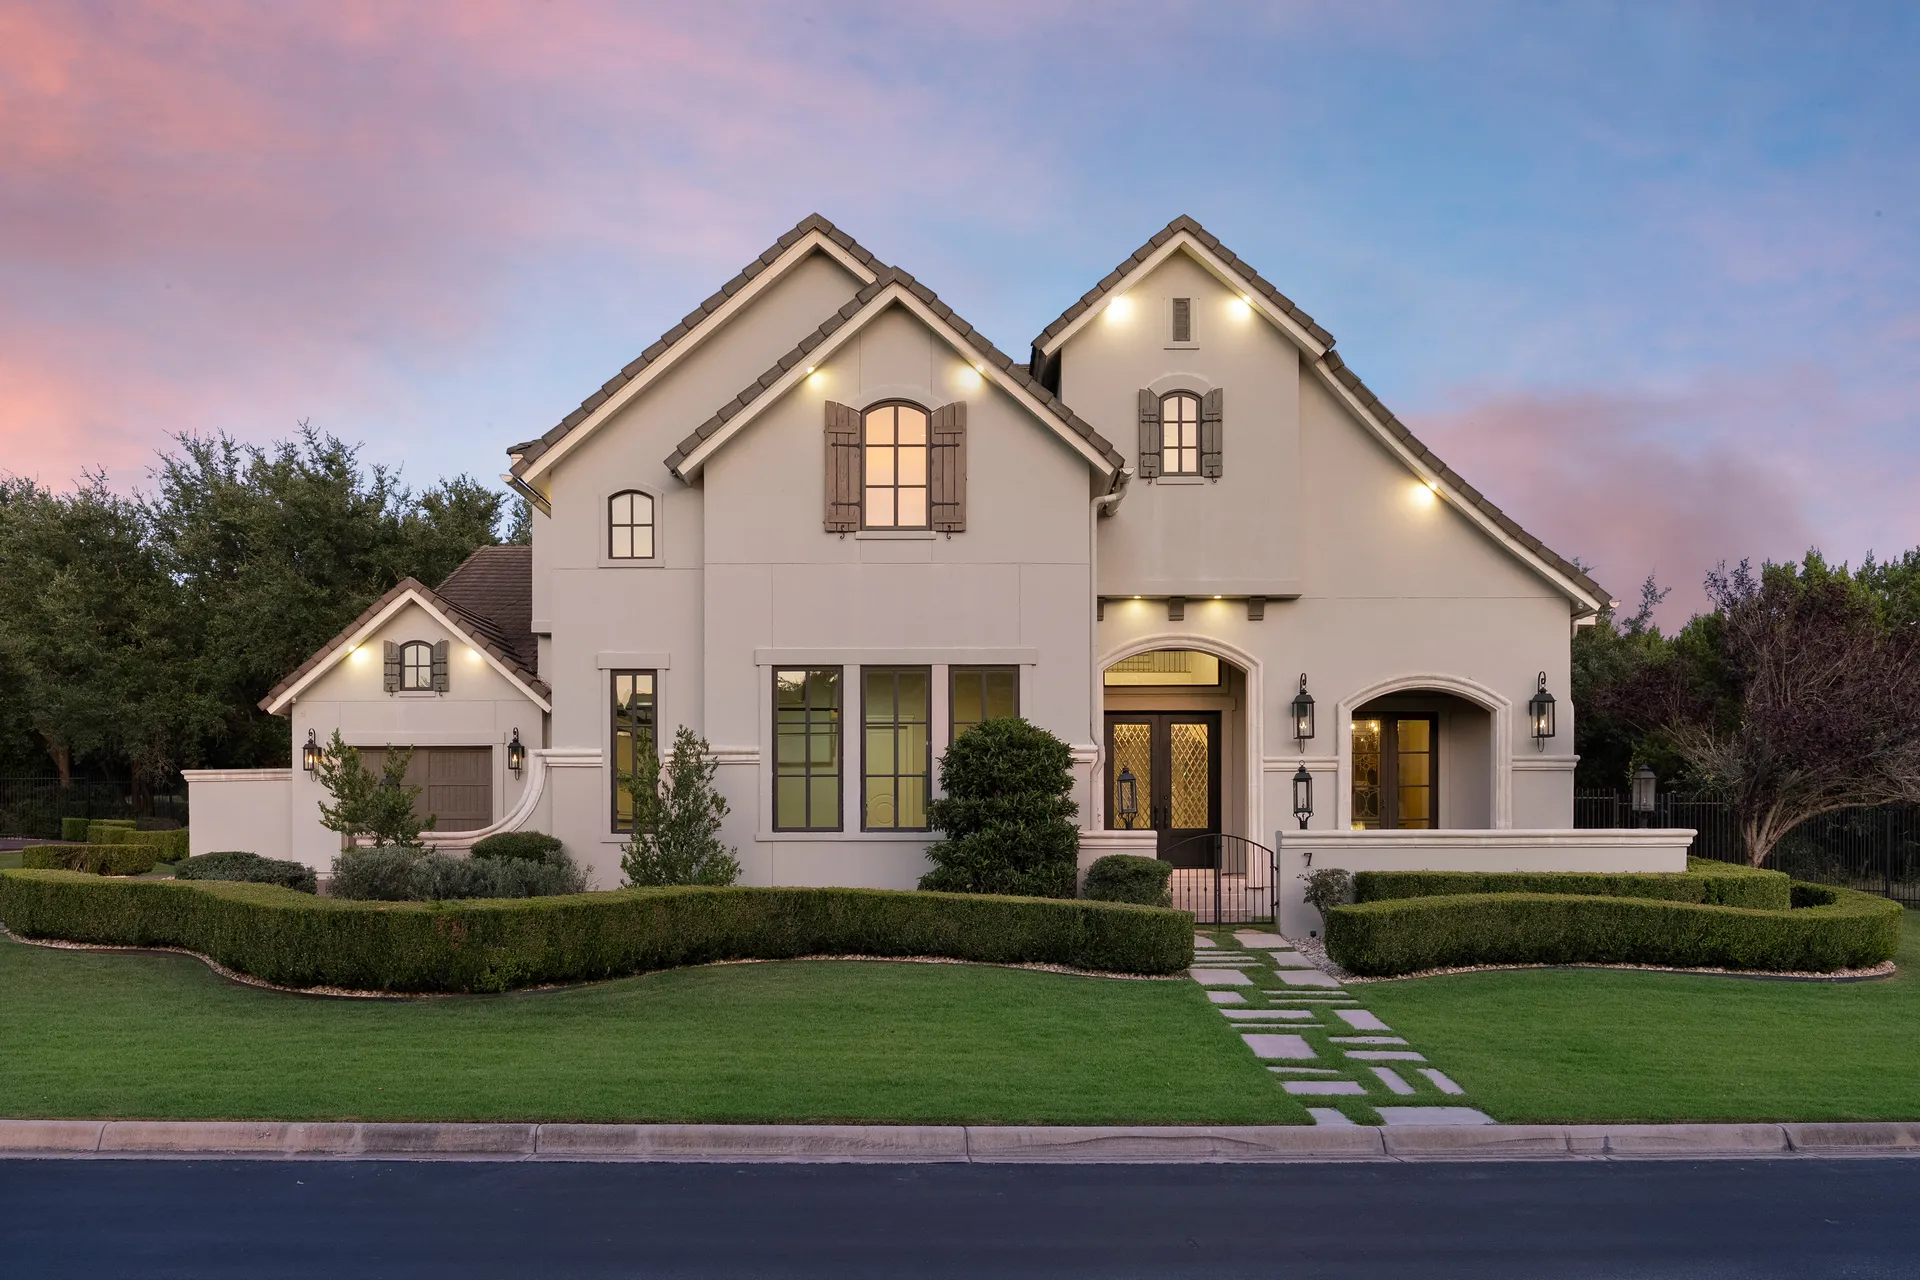
Home Expansion
Designed to Connect The new space should feel connected to the home around it.
More Than Extra Square Footage
Add space without losing what already works.
A home addition should solve a real space problem while working with the layout, architecture and existing systems of the house. That means considering the original home and the proposed addition together from the beginning.
Create the Room You Are Missing Add a primary suite, bedroom, living area, home office, garage or other space that the existing floor plan does not currently provide.
Improve How the Home Functions Depending on the design, an addition may also create opportunities to improve circulation, room connections and how surrounding spaces are used.
Plan New + Existing Together Floor elevations, rooflines, exterior materials, windows, utilities and interior transitions all need to be considered when connecting new construction to an existing home.
Home Addition Gallery See the possibilities
See the possibilities
for your home.
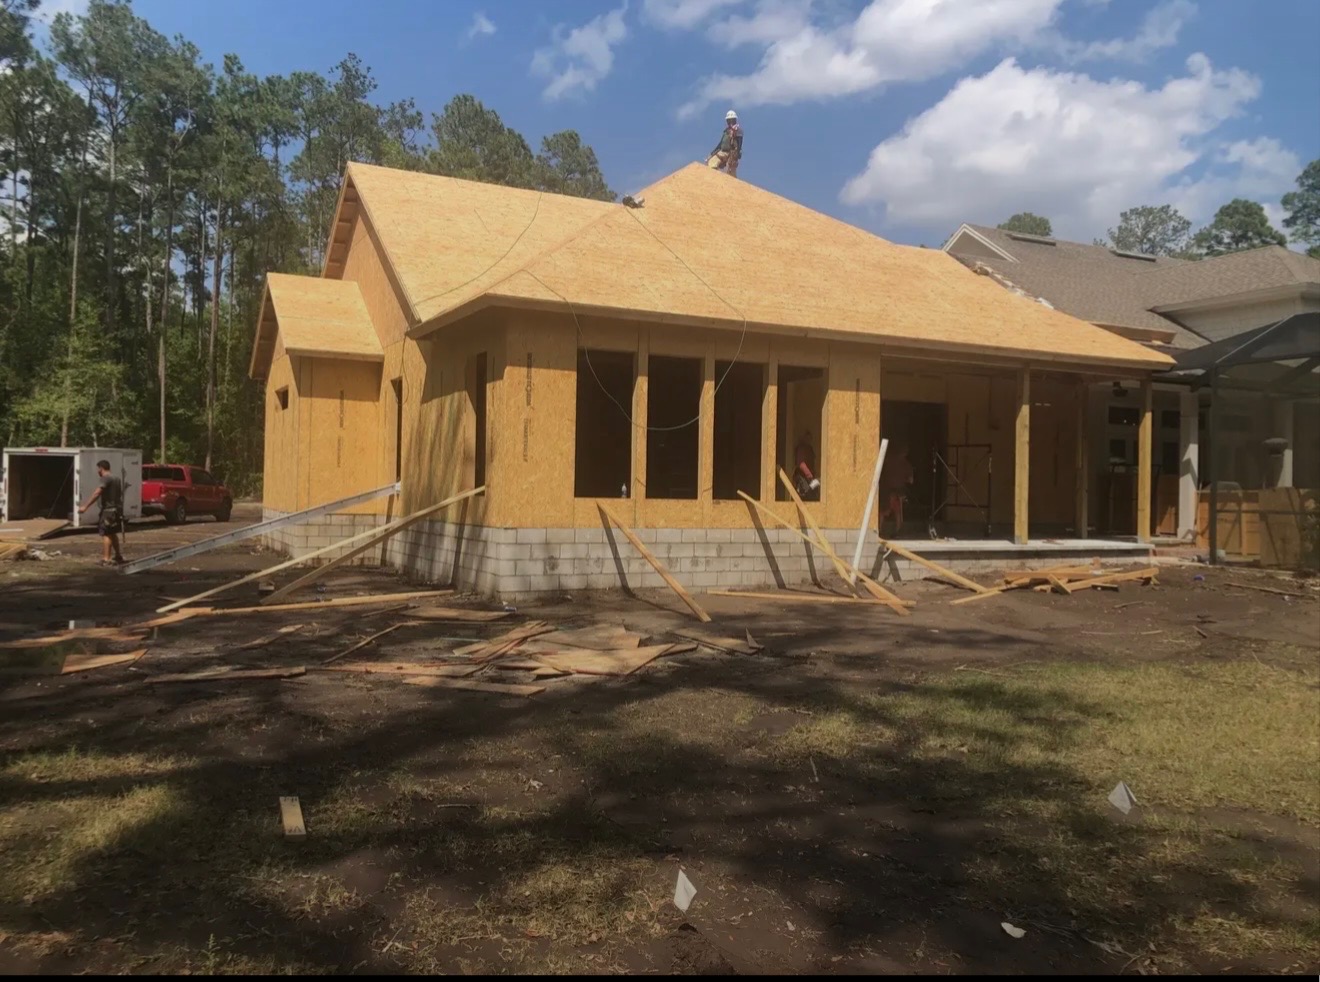
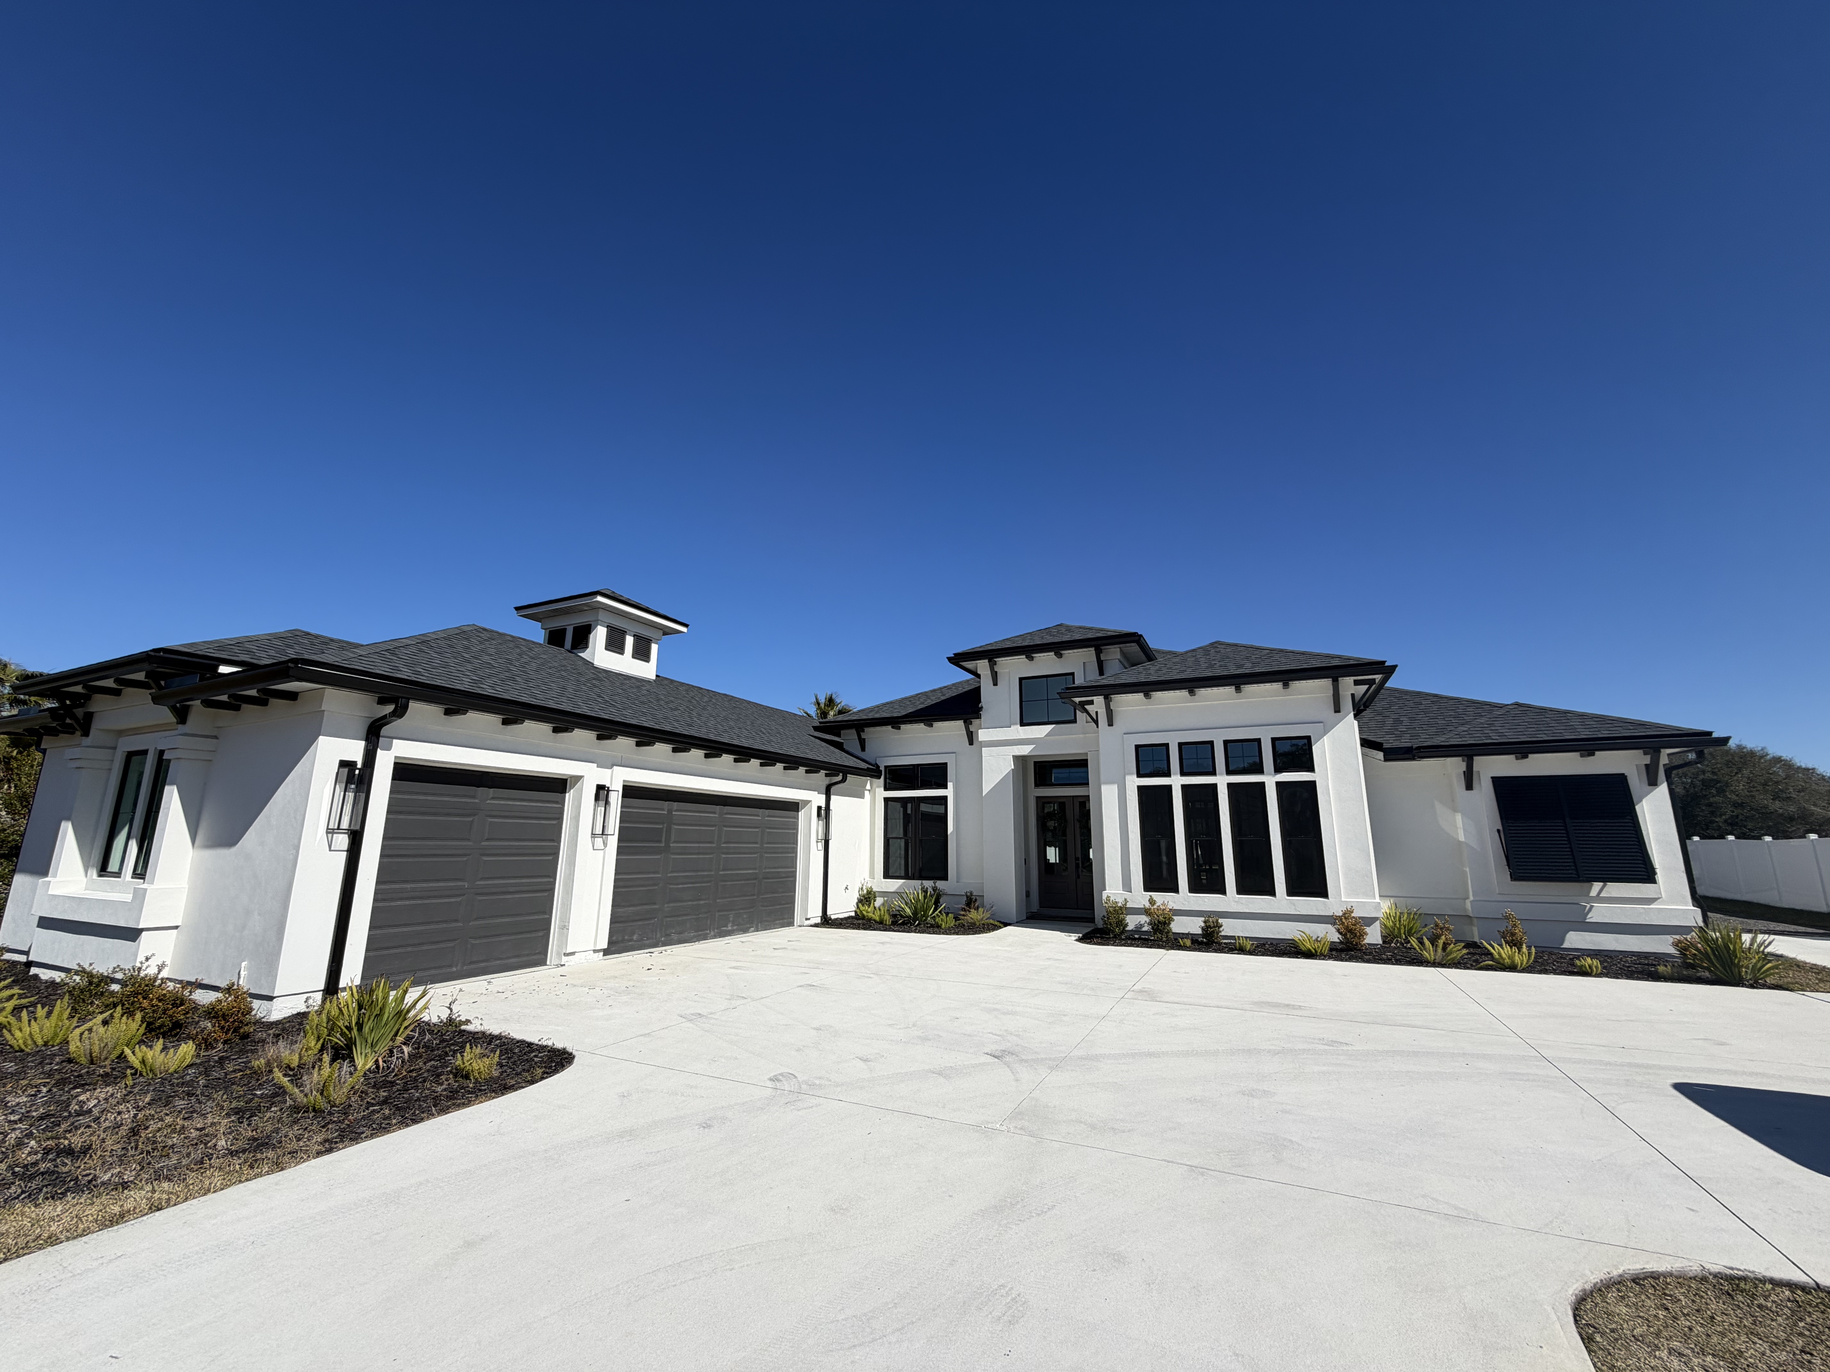
Explore home addition imagery and a construction video. Every project has its own design, layout, and site considerations.
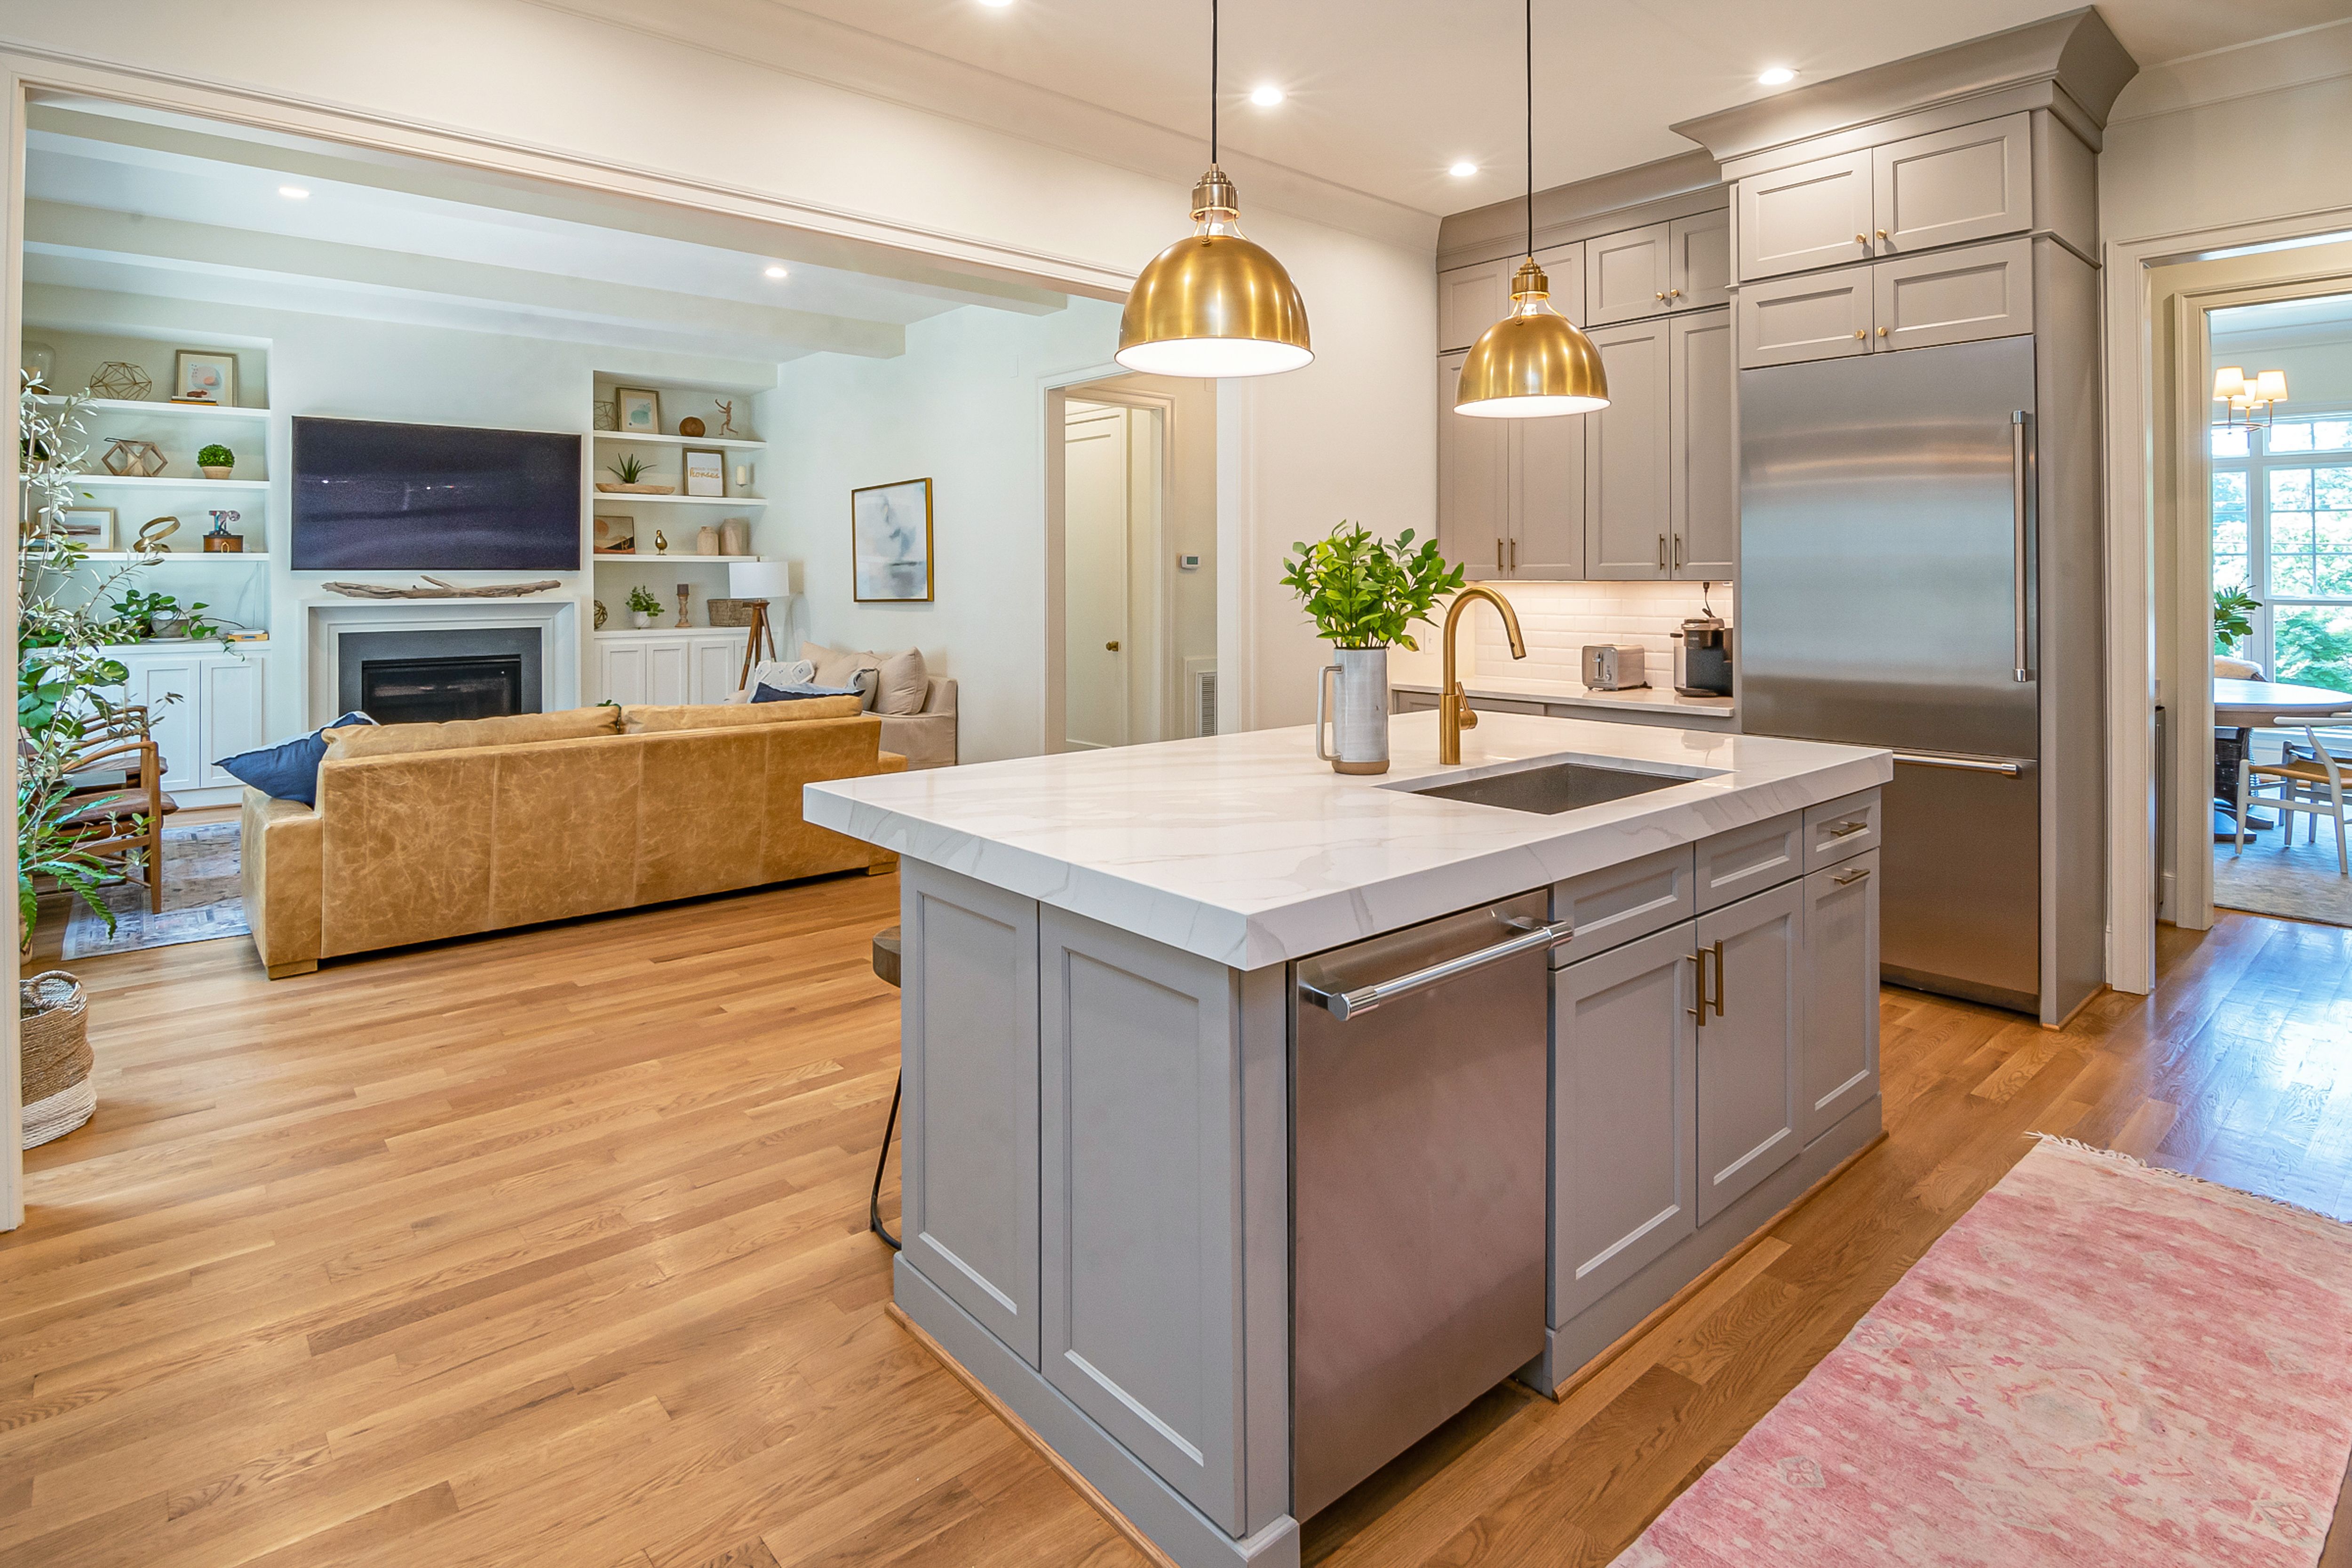 01 Home Addition
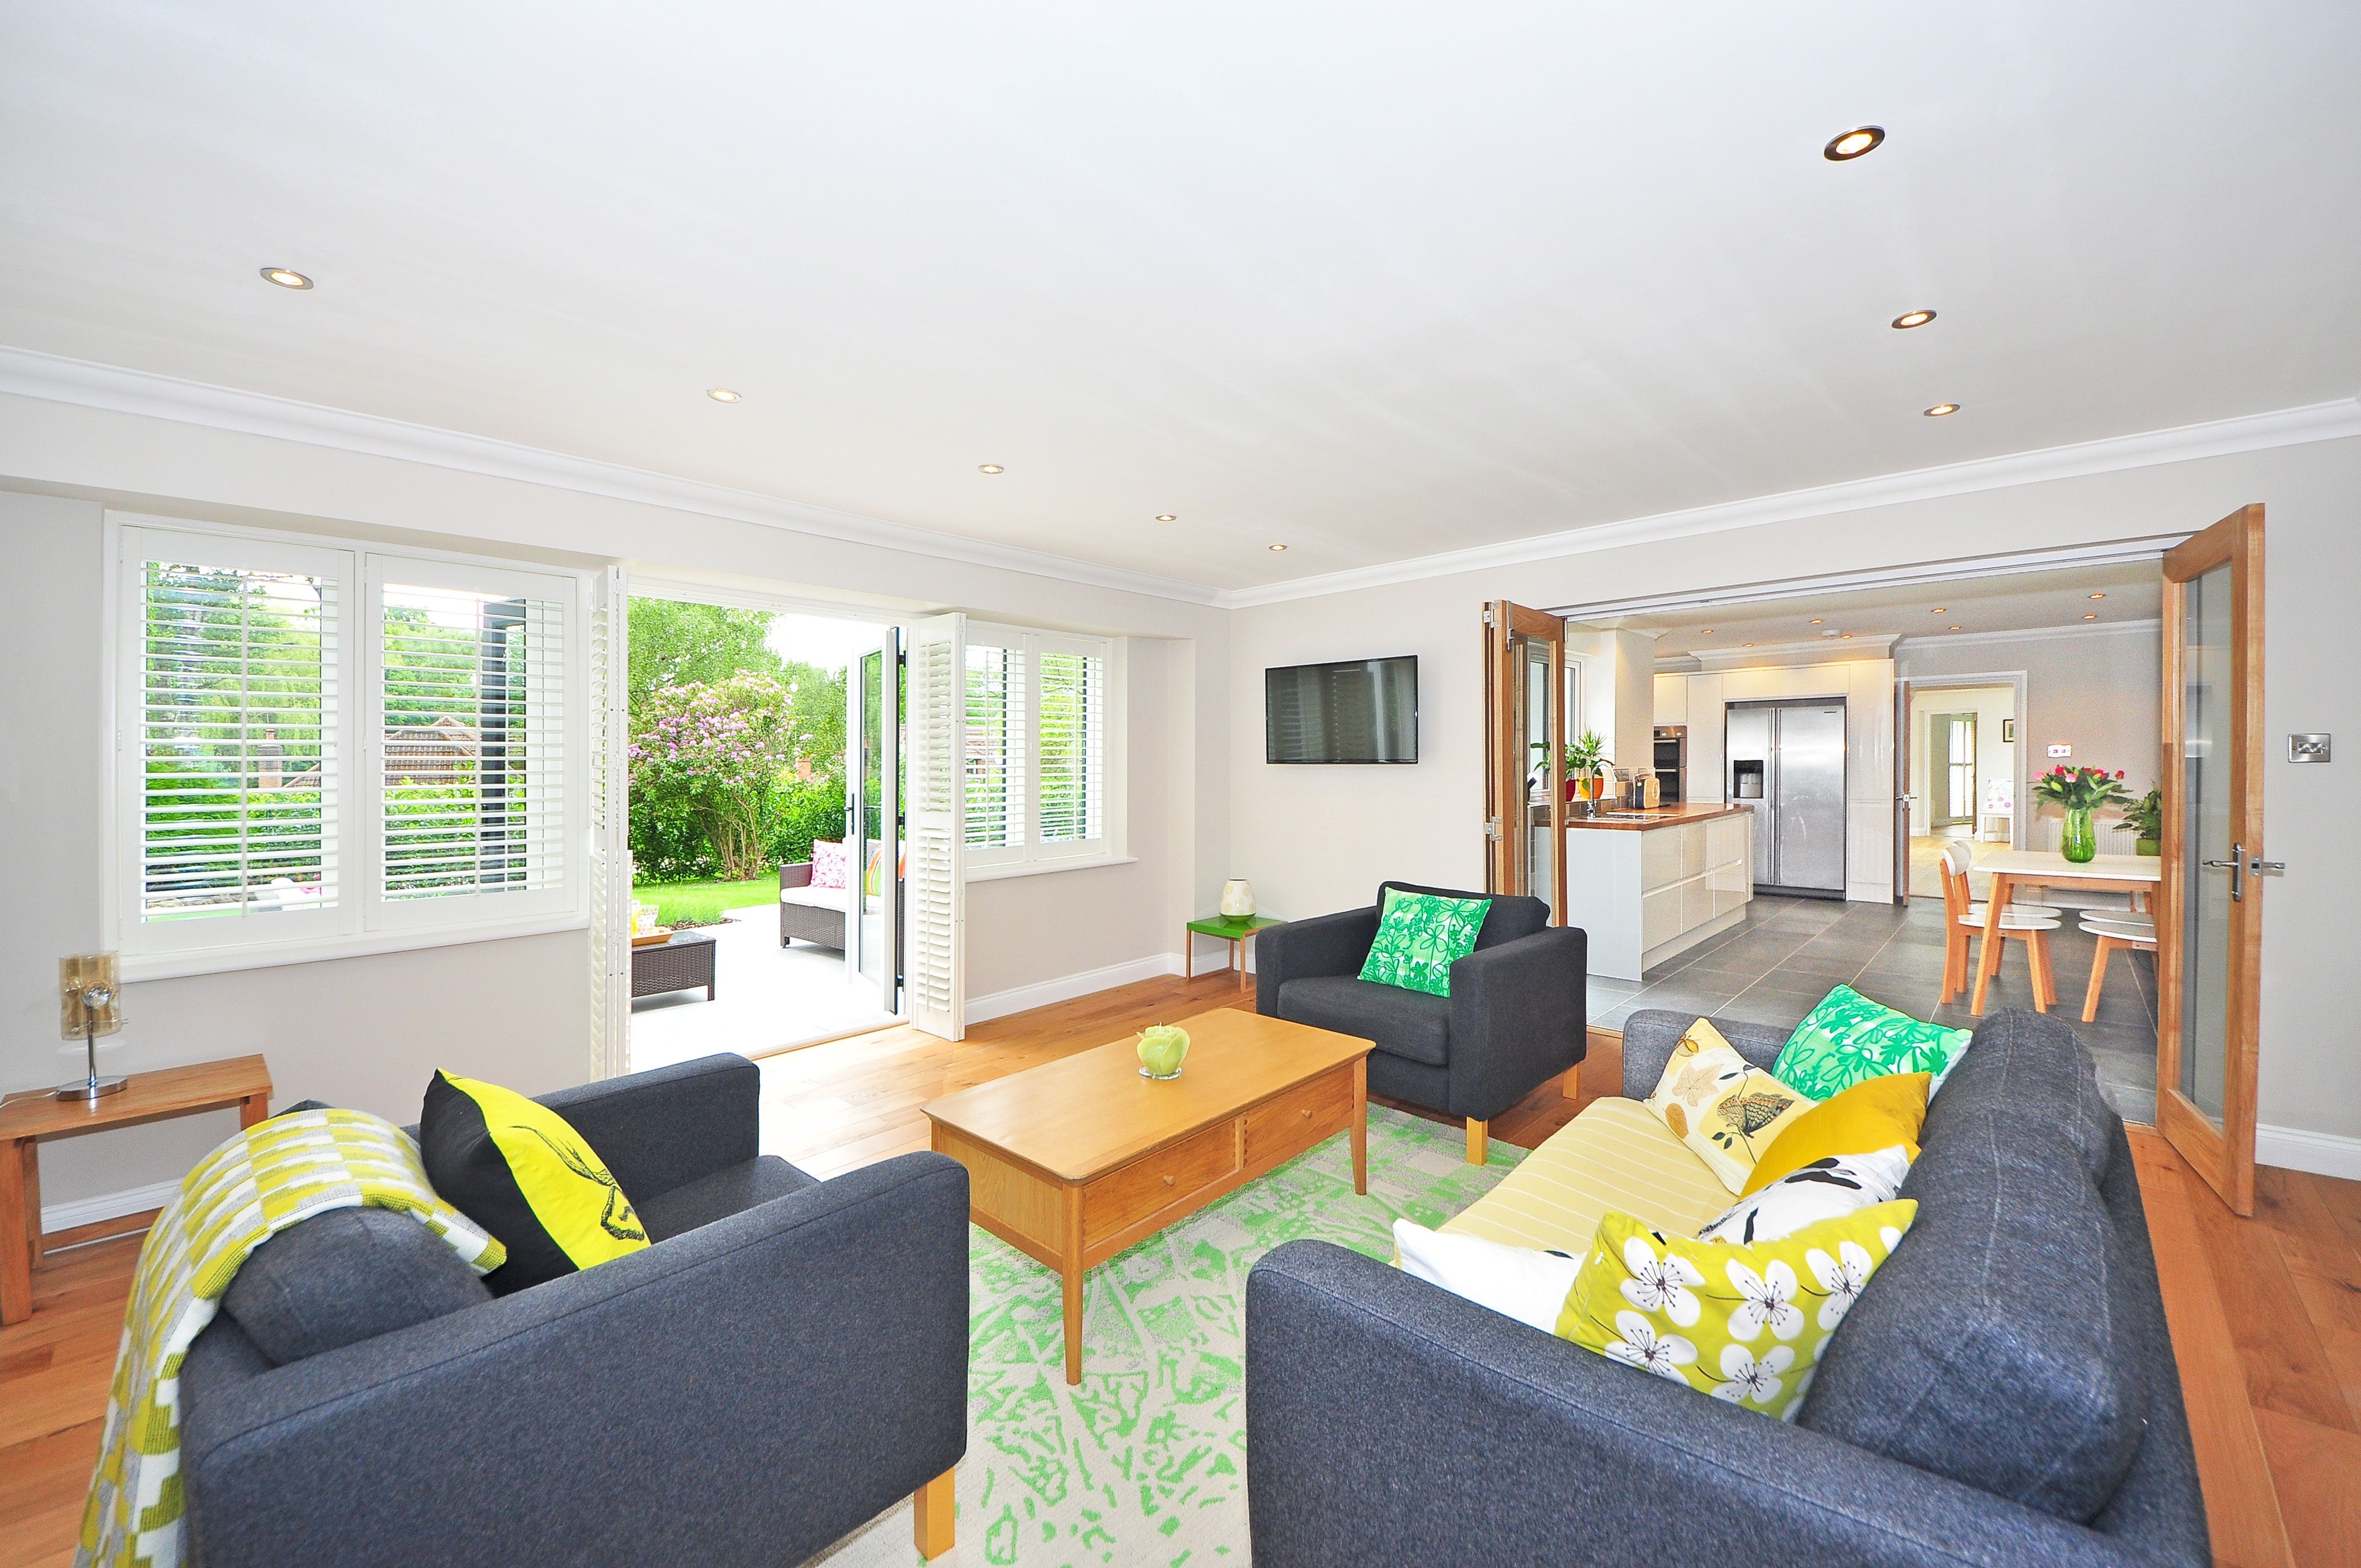 02 Home Addition
Project Video · Press Play
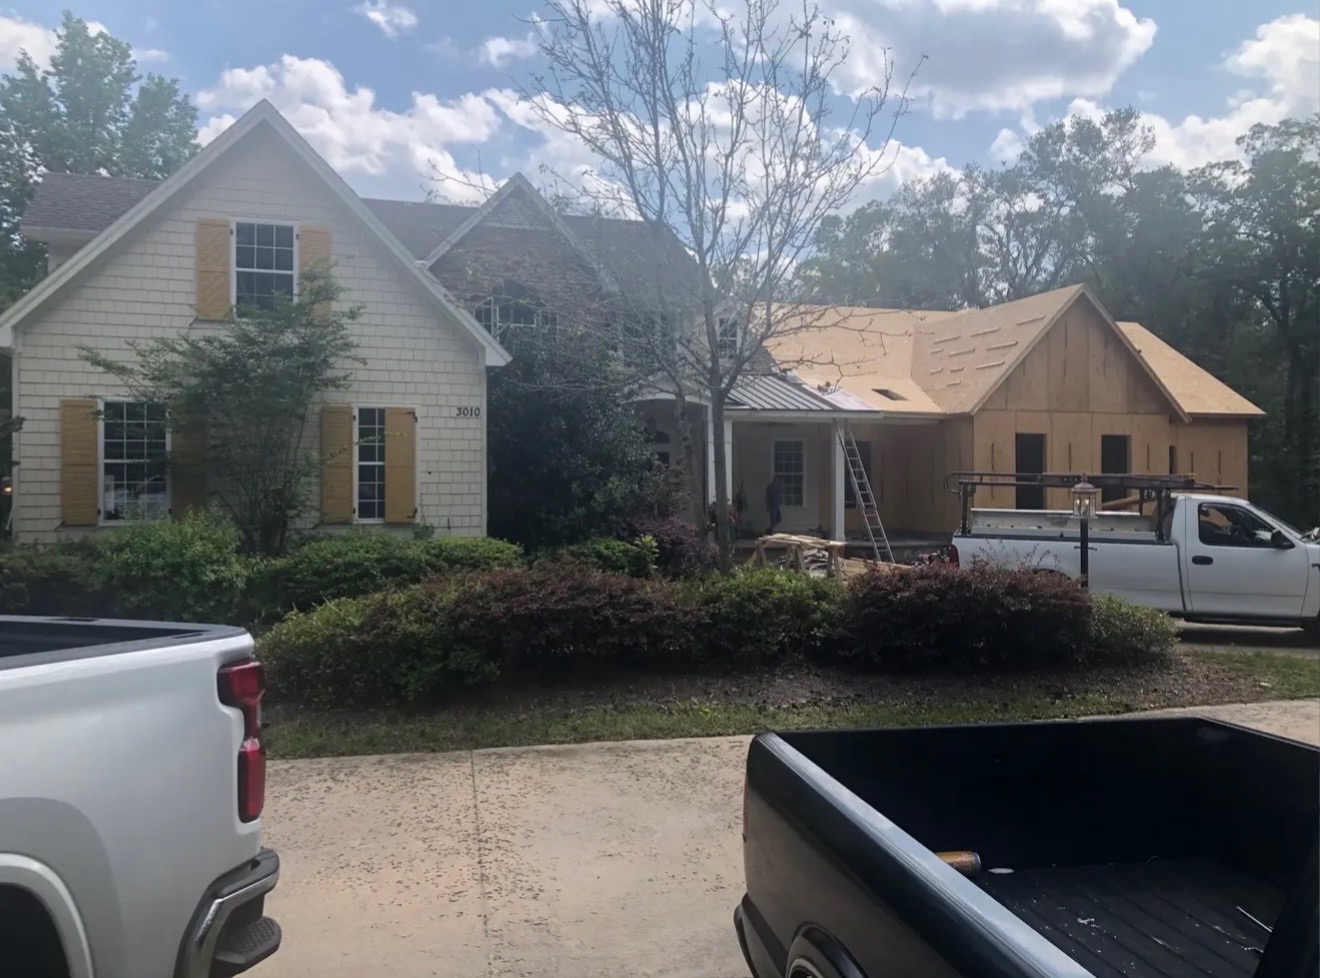 03 Home Addition
 04 Home Addition
 05 Home Addition
Select a photo to view it larger, or press play to watch the construction video.
01 Stay Where You Are
If you already value your home, property or neighborhood, an addition may provide the additional space you need without requiring a move to a different property.
02 Build Around Your Needs
The new space can be planned around how your household uses the home rather than trying to force a new purpose into an existing room that was not designed for it.
03 Create a Cohesive Addition
Planning the architecture, materials and interior transitions together can help the new construction feel more naturally integrated with the existing home.
Connecting New + Existing The connection between the original home and new addition matters.
Floor plan connection and circulation
Roofline and exterior integration
Windows and natural light
Floor elevations and interior transitions
Electrical, plumbing and HVAC coordination
Materials and finishes that complement the existing home
Every property is different: The feasibility, size, location and design of a home addition depend on the existing structure, property conditions, available space, applicable zoning or setback requirements, utility needs, proposed scope and other project-specific considerations.
What kind of space does your home need next? Start with what you want to add, why you need the space and how you want it to connect with the home you already have.
Types of Home Additions
Create the space your home is missing.
The right addition starts with what you need the home to do that it cannot do today.
Some homeowners need another bedroom. Others need a larger living area, a private primary suite, garage space or room for a changing household. The purpose of the new space should be defined first, then evaluated against the property and existing home.
Built Around the Need There is no single type of home addition.
The size, location and configuration of an addition depend on the existing floor plan, available property area, structure, utilities and what you want the new space to accomplish. These are several common directions a home addition can take.
01
Primary Suite Additions
Create additional private living space that may include a bedroom, bathroom, closets and related features based on the available footprint and project design.
Bedroom + Bath + Storage
02
Bedroom & Guest Additions
Add another bedroom or dedicated guest space when the existing floor plan no longer provides enough room for family, visitors or changing household needs.
Additional Living Space
03
Living & Family Room Expansions
Expand shared living space for gathering, entertaining or improving the connection between major areas of the existing home.
Living + Gathering
04
Kitchen & Dining Extensions
Increase the footprint around the kitchen or dining area when additional space is needed for cabinetry, an island, seating, circulation or a different room configuration.
Kitchen + Dining
05
Garage Additions
Add garage space for vehicles, storage or equipment while considering access, driveway relationships, rooflines and the exterior connection to the existing home.
Garage + Storage
06
Second-Story Additions
Where building upward is structurally and practically feasible, a second-story addition may create substantial new living space without expanding the home's ground-level footprint.
Vertical Expansion
07
Home Office & Flex Space
Create dedicated space for working from home, hobbies, fitness, studying or another use that does not fit comfortably within the home's existing rooms.
Work + Flexibility
08
Guest & Multi-Use Suites
Create a more independent area for guests or extended family with the layout, access and features determined by the home, property, project goals and applicable requirements.
Guest + Family Space
Project Fit The room you want is only part of the feasibility question.
01 • Property Available Building Area
Lot configuration, setbacks and the relationship between the existing home and surrounding property can affect where an addition may be located.
02 • Existing Home Structural Connection
The existing structure, foundation, floor elevations and roof configuration can influence how the new construction connects to the home.
03 • Systems Utilities & Mechanical Needs
Electrical, plumbing and HVAC requirements vary depending on the type of room being added and how the existing systems can support the proposed scope.
04 • Requirements Planning & Approvals
Zoning, permitting, engineering and other project-specific requirements may affect what can be built and what planning is needed before construction.
A Complete Addition The new room is only one part of the project.
Site preparation and foundation work
Framing and structural construction
Roofing and exterior tie-in
Windows and exterior doors
Electrical and plumbing coordination
HVAC and mechanical considerations
Insulation, drywall and interior preparation
Flooring, trim, painting and finishes
Project planning note: The feasibility and final scope of a home addition depend on the existing structure, property conditions, available space, zoning and setback requirements, engineering needs, utilities, permitting requirements and the specific addition being considered.
Not sure which type of addition fits your property? Start with what your current home is missing. Graceson Construction can learn more about the property, the space you want to create and the project conditions that need to be considered.
Discuss Your Addition Why Build With Graceson
An addition needs more than a good floor plan.
You are not simply creating another room. You are connecting new construction to an existing home.
Home additions can involve structural work, exterior construction, utilities, interior finishes and several different trades. The project needs to be planned as a connected build so the new space can work with the home that is already there.
Connected Project Coordination
One addition. One connected project.
From the point where the new structure meets the existing home through the interior transitions and final finishes, the different parts of the addition need to be considered together.
Start-to-Finish Coordination Planning and construction working together.
Graceson Construction helps coordinate the major stages and moving pieces of the addition so decisions about the property, structure, exterior, systems and interior work can be considered as part of the same overall project.
Northeast Florida Focus Jacksonville & Northeast Florida
01 New + Existing Coordination
The proposed addition has to work with the existing structure, roofline, floor plan, utilities, exterior materials and interior transitions. Those relationships should be considered during planning and construction.
02 Construction Coordination
Depending on the project, foundation work, framing, roofing, electrical, plumbing, HVAC, drywall and finish work may all need to be coordinated in the proper sequence.
03 Planning Before Construction
The property, existing structure, project goals, utilities and applicable requirements should be understood before major construction decisions are finalized.
04 A Cohesive Finished Space
The goal is not only to create additional square footage. The new space should also work with the function, appearance and character of the existing home.
The connection points are where additions get complicated.
Unlike building a completely separate structure, a home addition has to interact with existing construction. Conditions already present in the home can influence the design, scope and sequence of the new work.
Structure Foundation + Framing
Foundation and framing requirements depend on the addition design, site conditions, structural needs and the way the new construction connects to the existing home.
Exterior Roof + Building Envelope
Rooflines, exterior walls, windows, doors and exterior materials all affect how the new construction transitions into the existing home.
Systems Electrical + Plumbing + HVAC
Existing systems may need to be extended, modified or coordinated depending on the location, size and intended use of the addition.
Interior Transitions + Finishes
Flooring, drywall, trim, paint and other interior details help determine how naturally the addition connects with the original living space.
Project Coordination Multiple stages. One construction plan.
Site and foundation preparation
Structural framing
Roofing and exterior tie-in
Window and door installation
Electrical and plumbing coordination
HVAC and mechanical coordination
Drywall and interior preparation
Flooring, trim, painting and finishes
Project-specific planning matters: The exact construction sequence and scope vary by project. Existing conditions, structural requirements, property constraints, utility needs, engineering, permitting, material selections and the type of addition can all affect how the work is planned and completed.
Your addition should feel connected to the home — not like an afterthought. Tell us what you want to add, why you need the space and how you want the new area to work with the home you have today.
Discuss Your Addition Residential construction footage shown to illustrate construction stages and project coordination. Individual home addition projects and conditions vary.
From Structure to Finished Space
The new space has to connect at every stage.
A home addition becomes part of the existing house through a series of connected construction stages. Structural work, the building envelope, utilities and interior finishes all need to be considered in relation to the original home.
Foundation + structural preparation
Framing + structural connections
Roofing + exterior tie-in
Electrical + plumbing + HVAC coordination
Interior construction + finishes
Project coordination from stage to stage
Graceson Construction One addition. One coordinated construction project.
Home Addition Planning & Construction
A clearer path from idea to added space.
Before construction starts, the project has to make sense for both the home and the property.
A home addition can involve feasibility, layout planning, structural considerations, plans, engineering, permitting, material decisions and construction coordination. Working through those pieces in the right order helps turn an early idea into a more clearly defined project.
From Concept to Construction A typical addition can move through six core stages.
The exact process varies by property and project scope, but the progression generally begins with understanding what you want to add, evaluating whether the project fits the property, defining the scope and completing the necessary pre-construction work before the build moves forward.
01 Discovery
Consultation & Project Goals
We begin with what your home is missing, what type of space you want to create and how you want the addition to improve the way the home works.
Helpful starting points include the property, existing layout, desired use, inspiration and overall project goals. 02 Feasibility
Property & Existing Home Review
Before the addition is developed further, the proposed space needs to be considered in relation to the property, existing structure and potential project constraints.
Available building area, setbacks, zoning, structure, utilities and other applicable requirements may influence what is practical. 03 Planning
Layout & Scope Development
Once the general direction makes sense, the size, layout and connection to the existing home can be developed into a more clearly defined project scope.
This may include floor-plan relationships, room use, structural considerations, exterior connections and interior transitions. 04 Pre-Construction
Plans, Engineering & Preparation
Depending on the addition, plans, engineering, selections, permit-related requirements and other pre-construction items may need to be completed before work can begin.
The exact requirements depend on the property, addition type, jurisdiction and final project scope. 05 Construction
Build & Project Coordination
Construction can then move through the structural, exterior, building-system and interior stages required for the specific addition.
Sequencing matters because many stages and specialty trades depend on work completed before them. 06 Completion
Finish Details & Completion
Interior surfaces, trim, painting, fixtures and other project-specific finish details bring the new space toward completion.
The objective is a finished addition that functions as part of the home and transitions naturally into the existing spaces around it. Before the Build Feasibility comes before final construction decisions.
A concept that looks straightforward on paper may be affected by setbacks, lot configuration, the existing foundation or roofline, structural conditions, utility capacity, drainage, access, engineering or permitting requirements. Understanding those conditions early can help define a more realistic scope before major project decisions are finalized.
What can happen once construction begins?
The exact sequence varies by project, but addition construction typically progresses from site and structural work into weather protection and building systems before moving toward interior completion and finish details.
01 Site + Foundation
Site preparation and applicable foundation work establish the base for the new structure.
02 Structural Framing
Walls, floor systems, roof framing and structural connections begin forming the addition.
03 Roof + Exterior
Roofing, exterior walls, windows, doors and related components help enclose and protect the new space.
04 Building Systems
Electrical, plumbing, HVAC and other applicable systems are coordinated according to the project scope.
05 Insulation + Drywall
After applicable rough work and inspections, the project can move toward insulation, drywall and interior preparation.
06 Flooring + Trim
Flooring, doors, trim and other interior components begin giving the new space its finished character.
07 Fixtures + Paint
Fixtures, painting, hardware and project-specific finish details bring the interior and exterior work together.
08 Completion Details
Remaining construction and finish details are addressed as the addition moves toward project completion.
Timeline and sequence vary: The actual order and duration of a home addition depend on the addition type, project size, existing conditions, structural complexity, plans and engineering, permitting and inspections, weather, material availability, trade scheduling and other project-specific factors.
A good addition starts before the first wall is built. Tell us what your home is missing and what you want the new space to accomplish. We can start by learning about the property, the existing home and the direction you are considering.
Start Your Home Addition Planning + Design
Plan the addition around the home you already have.
The location of the new space is only the beginning.
A thoughtful addition considers the property, existing structure, room relationships, building systems and exterior architecture together before construction moves forward.
Existing Home + New Construction The best connection starts before the first wall goes up.
Start With the Existing Home
Understand what the new space needs to connect to.
The home already has a structure, circulation pattern, roof shape, systems and architectural character. Planning the addition means understanding those existing conditions and how the proposed space may interact with them.
- Review how the existing rooms connect and function.
- Consider where new construction can connect appropriately.
- Evaluate exterior and interior transitions together.
- Identify property or building conditions that may affect scope.
- Plan the finished space as part of the complete home.
Before Construction
Understand the conditions that can shape the project.
Every property is different. Early planning helps identify the major areas that may influence the size, configuration, scope and construction approach of the addition.
Foundation, framing, roof configuration and existing conditions can affect how the new construction ties into the home.
Electrical, plumbing and HVAC requirements depend on the room type and the needs of the proposed addition.
Rooflines, windows, exterior materials and interior finishes should be considered as parts of one home.
Project Considerations
Eight details that can influence a home addition.
These considerations do not affect every project in the same way, but together they help define how an addition may need to be planned.
Lot dimensions, easements, access and applicable requirements may influence the available footprint.
New foundation and framing need to work with the proposed design and the existing home.
Roof geometry, siding, stucco, trim, doors and windows affect how naturally the addition relates to the house.
Openings, hallways and room relationships affect how useful the addition feels after construction.
Existing systems may need to be extended, relocated or modified depending on the new space.
Heating and cooling needs should be considered around the size, layout and use of the added square footage.
Window placement affects light, privacy, exterior composition and how the new rooms feel.
Flooring, trim, doors, paint and finish transitions help make the new area feel connected.
Making It Belong New construction should feel connected to the original home.
Exterior proportions
Roofline transitions
Window + door placement
Siding, stucco + trim
Floor elevations
Interior trim details
Flooring transitions
Lighting + finishes
Planning note: The exact requirements for a home addition depend on the property, existing structure, proposed design and local requirements. Project-specific plans, engineering, surveys, permitting or other documentation may be required.
Have an idea for where the new space should go?
Start with the home, property and type of space you want to create. We can use that information to begin the conversation.
Home Addition Inspiration
Picture what the extra space could become.
More square footage should improve the way the entire home works.
Whether the goal is a private suite, larger gathering area or another dedicated room, the new space should support the way you live while connecting naturally to the existing home.
Addition Inspiration Expand with a purpose.
Think beyond simply adding another room. The strongest additions improve function, circulation and the way the home feels as a whole.

Exterior Integration Make the new work with the existing.
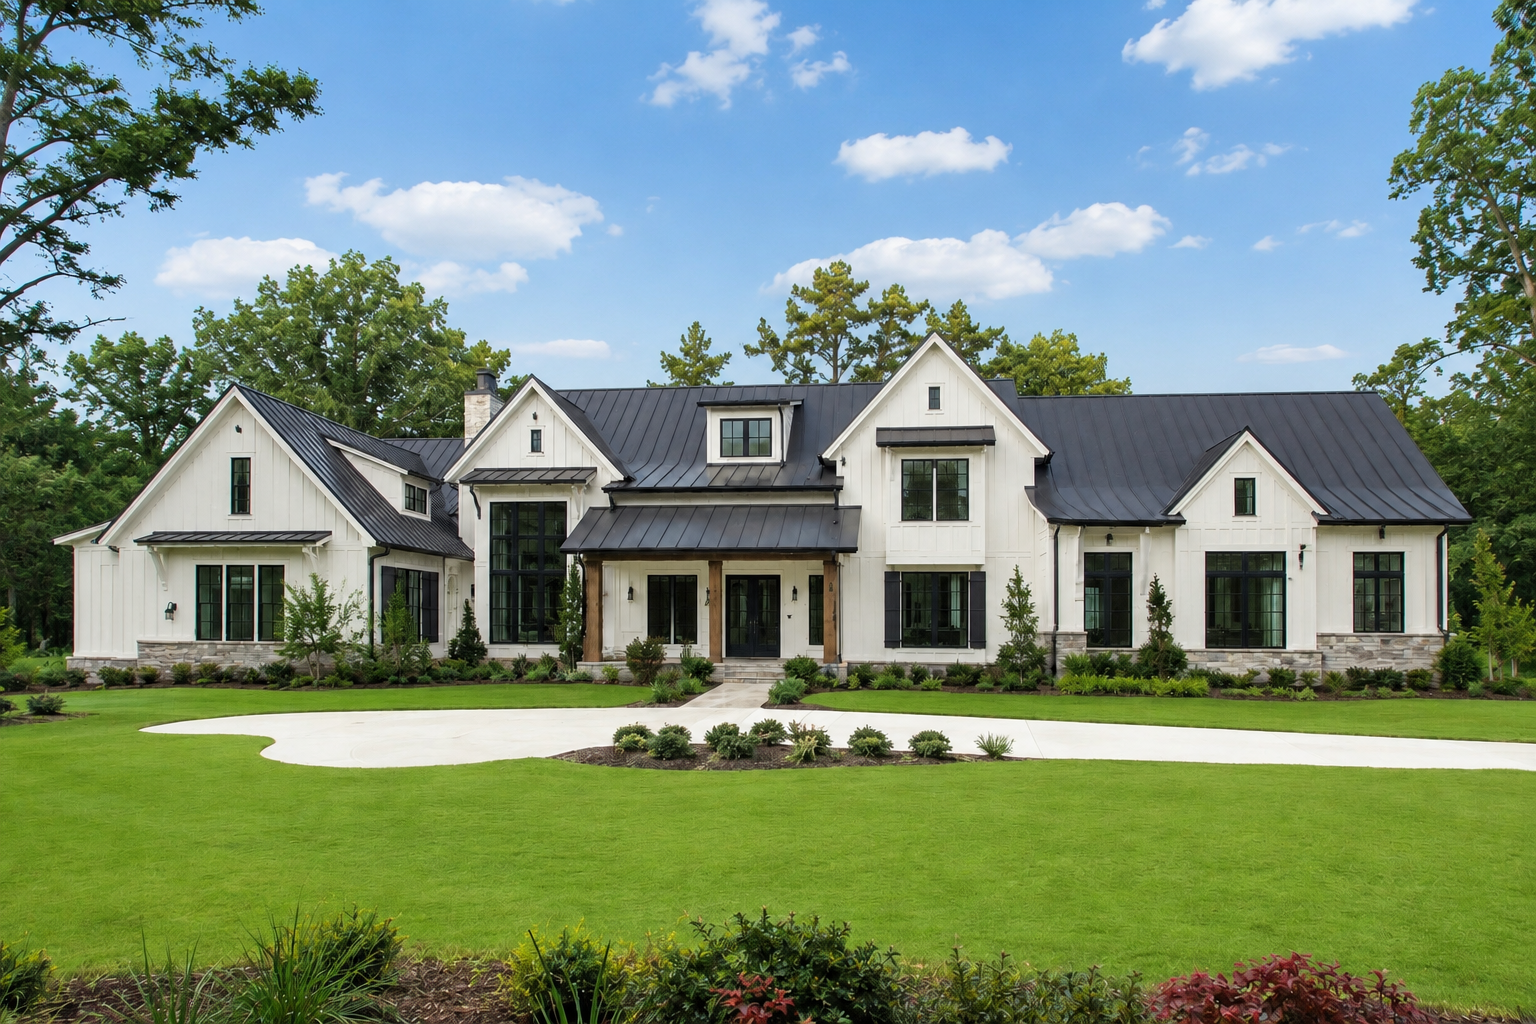
Space + Architecture Design around the whole home.
Images in this section are used to illustrate residential design and home-addition possibilities. They are not represented as completed Graceson Construction projects unless specifically identified as such.
Beyond the New Room
An addition can improve the spaces around it too.
The new footprint may create opportunities to rethink circulation, shared rooms, privacy and the connection between interior and exterior living areas.
Add bedroom, bathroom and storage space designed as a more complete private area of the home.
Create more room for gathering, entertaining and everyday family use.
New construction can create opportunities to improve openings, pathways and surrounding room relationships.
Doors, windows and adjacent spaces can strengthen the relationship between the home and outdoor living areas.
One Connected Home Treat the addition and original home as one composition.
Rooflines + proportions
Exterior material direction
Window + door placement
Interior room relationships
Flooring transitions
Trim + millwork style
Natural + artificial light
Paint + finish direction
Have inspiration for the space you want?
Show us the home you have now and what you would like the addition to become.
Home Addition Financing
More flexibility for a larger home project.
Financing can be considered after the project direction is clearer.
Home additions can involve structural work, exterior construction, building systems and interior finishes. Qualified homeowners may choose to explore financing as one way to approach the overall investment.
Financing Available
Start with the project you actually want to build.
An addition is more than a square-footage calculation. The complete scope may involve foundation work, framing, roofing, electrical, plumbing, HVAC, windows, finishes and changes within the existing home.
Understanding that complete scope first makes it easier to evaluate whether financing belongs in your project plan.
Planning Your Investment Every homeowner's situation is different. 01 Define the Full Scope 02 Review Available Options 03 Keep the Build Connected 04 Choose What Fits
Financing may be worth exploring when you prefer to approach related construction as one coordinated project instead of separating important components into multiple phases.
Consider the structural, exterior, mechanical and interior work together.
Explore financing options and compare them against your project and financial circumstances.
A coordinated project keeps the different stages working toward one finished result.
Financing is one planning option and may not be appropriate for every homeowner or project.
Financing availability, approval, rates, fees, payment amounts, terms and conditions vary and are determined by the applicable financing provider. Approval is not guaranteed. Review all provider disclosures before making a financing decision.
First, understand the addition you want to build.
Start with the home, property and project goals. Financing can be considered once the direction of the project becomes clearer.
Client Experience
The experience matters while your home is under construction.
An addition happens around an existing home and the people living there.
That makes communication, coordination and attention to the connection between new and existing construction especially important throughout the project.
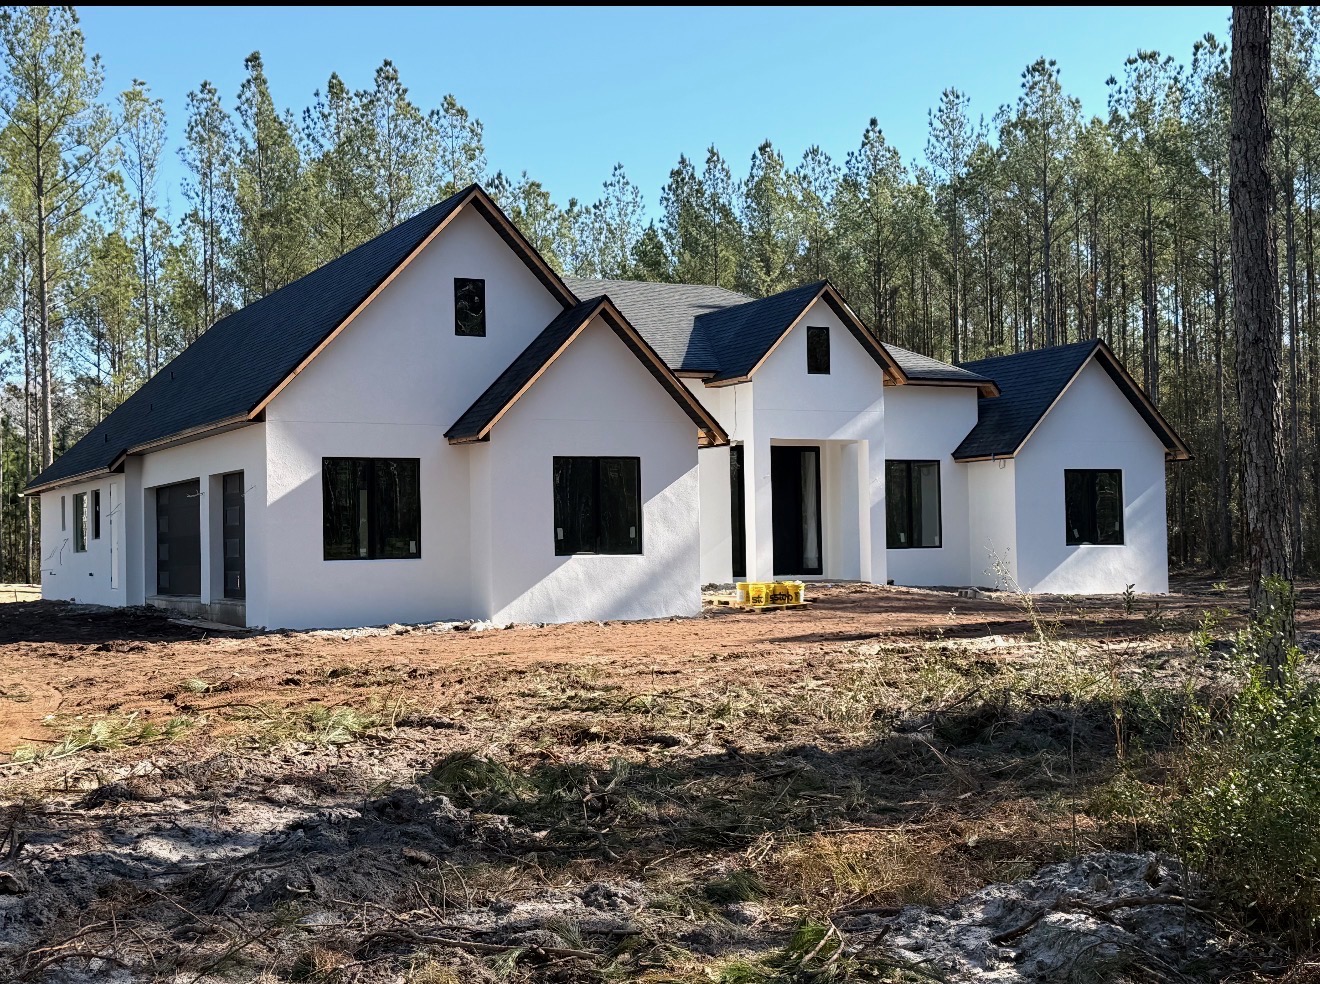
Project Experience Organized construction. Clearer communication.
Building Around an Existing Home 01 Clear Communication 02 Project Coordination 03 Attention to Detail 04 Quality Craftsmanship
A coordinated process from connection point to finish.
Home additions can involve months of planning, decisions and construction. The objective is to keep those moving parts organized while protecting the quality and continuity of the finished home.
Company Graceson Construction
Service Area Northeast Florida
Project Focus Residential Construction
Important decisions, upcoming work and project changes should be communicated as construction progresses.
Structural, exterior, mechanical and finish stages need to move together in the appropriate sequence.
The transition between the existing home and new work matters from framing through final finishes.
The finished addition should feel deliberate, durable and connected to the rest of the home.
Ready to start the conversation?
Start Your Home Addition Tell us what your home is missing and what you want the additional space to accomplish.
Home Addition FAQs
Questions to consider before adding onto your home.
Every addition is different, but many homeowners start with the same questions.
Feasibility, permitting, construction duration, existing conditions and budget can all depend on the property and the type of space being added.
There is no single timeline that applies to every addition. Project size, structural complexity, planning, engineering, permitting, inspections, materials and existing conditions can all affect duration.
Available building area, setbacks, zoning, easements, structure, access, utilities and other property-specific conditions may all influence feasibility.
Many additions involve permitting because structural, electrical, plumbing, HVAC or other building work may be part of the project. Requirements depend on the location and scope.
Yes, the planning can consider rooflines, exterior materials, windows, doors, interior finishes and room transitions so the new space relates naturally to the existing home.
It depends on the location and scope of the work. Construction can involve noise, dust, temporary access changes and interruptions to adjoining spaces or building systems.
Size, room type, foundation and framing, roofing, windows, electrical, plumbing, HVAC, exterior materials, interior finishes, site conditions and existing-home work can all influence the overall investment.
Financing options may be available to qualified homeowners through applicable providers. Approval, rates, fees, payments and terms are determined by the financing provider.
Graceson Construction serves Jacksonville and surrounding Northeast Florida communities, including Ponte Vedra, St. Johns, St. Augustine, Amelia Island, Fernandina Beach and Yulee. Availability can vary by project and location.
Important: Every home addition is property-specific. Feasibility, planning, engineering, permitting and construction scope can vary based on the existing home, property and type of addition being considered.
Still have questions about your addition?
Request a Consultation Tell us about the home and what you want the additional space to accomplish.
Company Graceson Construction
Service Area Jacksonville + Northeast Florida
Project Type Home Additions + Remodeling
Start Your Home Addition
Ready to talk about adding more space?
You do not need every detail figured out before reaching out. Start with the home you have today, the space you want to create and what you want the addition to solve.
Your Project Starts Here
Tell us about the space you want to create.
A few basic details can help us understand the direction of the project and determine what the next conversation should focus on.
- What your current home is missing
- The type of addition you are considering
- Where you think the new space may connect
- How you want the addition to function
- Your project location
- Any plans, photos or inspiration you already have
Contact Graceson (904) 206-8853 [email protected]
Request a Consultation
Start with the information you already have.
Share the project location and a few details about the space you are considering. From there, Graceson can learn more about the property and discuss the next appropriate step.
Start Your Home Addition Build With Graceson Make more room without giving up the home you already love.
Start the conversation about your home addition, property and the space you want to create.
Start Your Project