
Discover
Clarify the intended use, size, preferred schedule, property and decision makers.
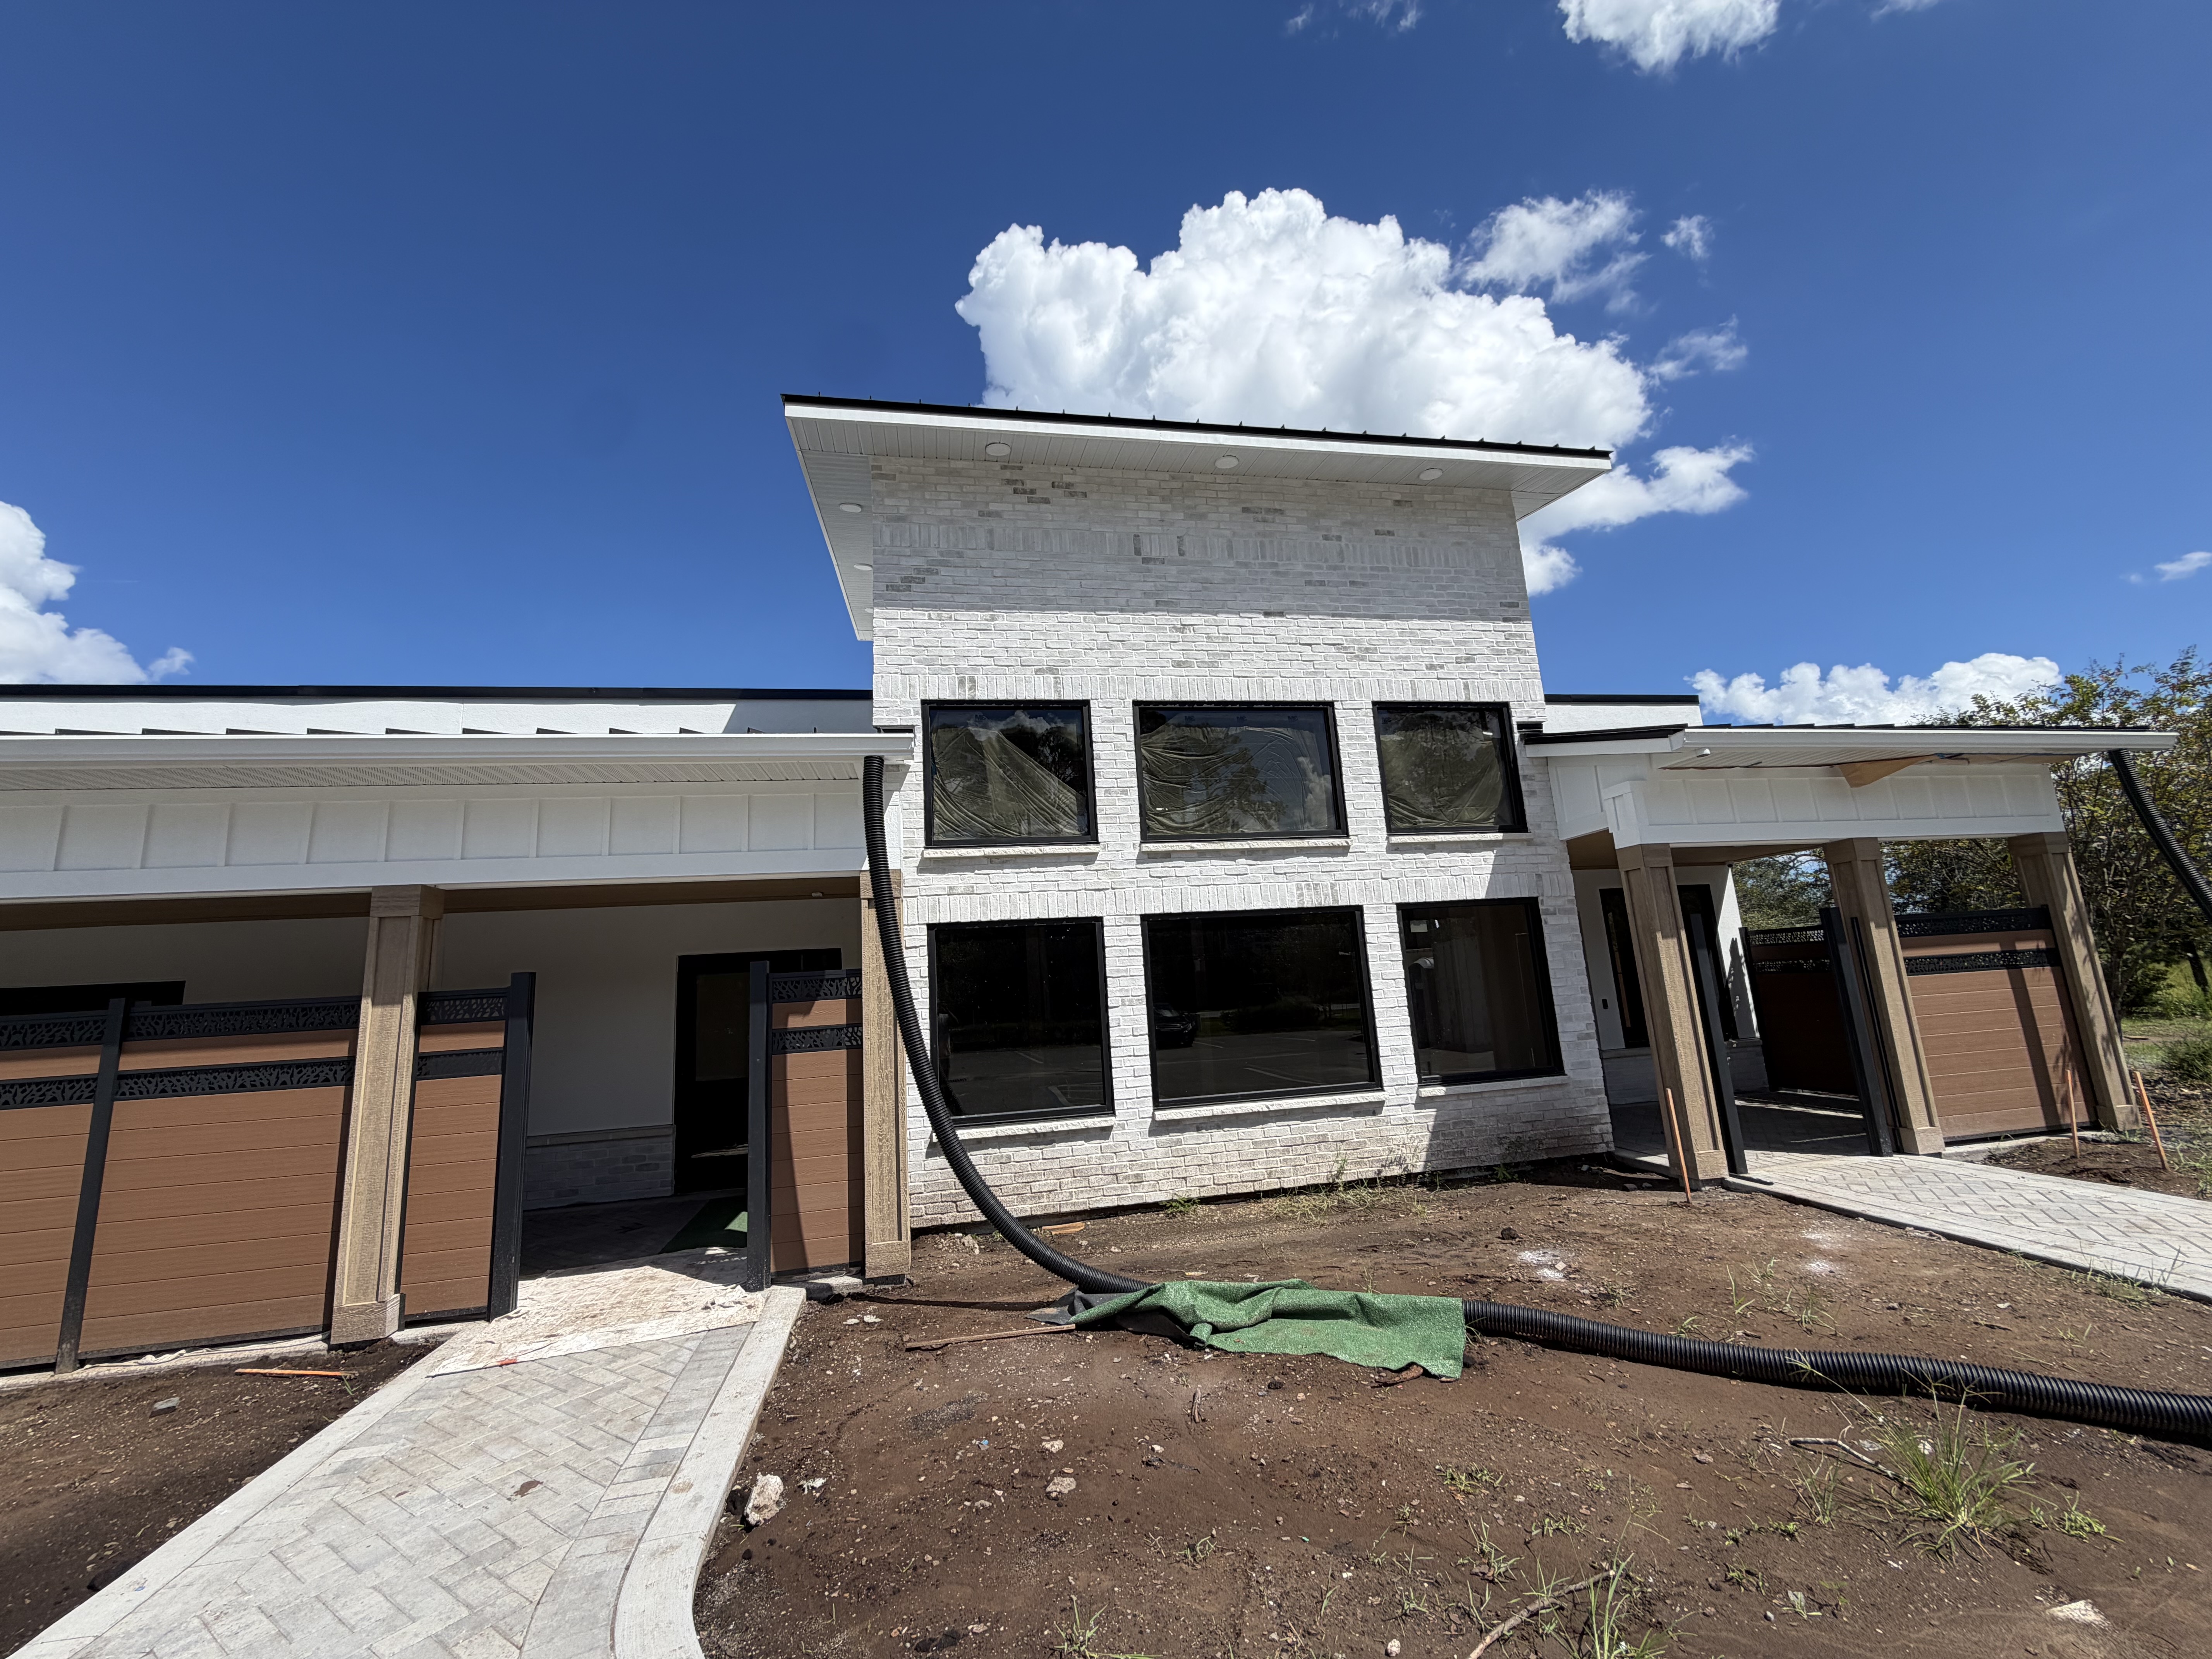
Make informed decisions before construction begins. Graceson Construction helps owners evaluate feasibility, project scope, early cost assumptions and the coordination needed to move toward design and permitting.
PLAN BEFORE THE BUILD
Preconstruction is where the opportunity, constraints and priorities are explored before major commitments are made.
Land use, access, utilities, drainage, the proposed building program and local review requirements all influence what can be built. These questions should be raised before drawings and budgets are treated as final.
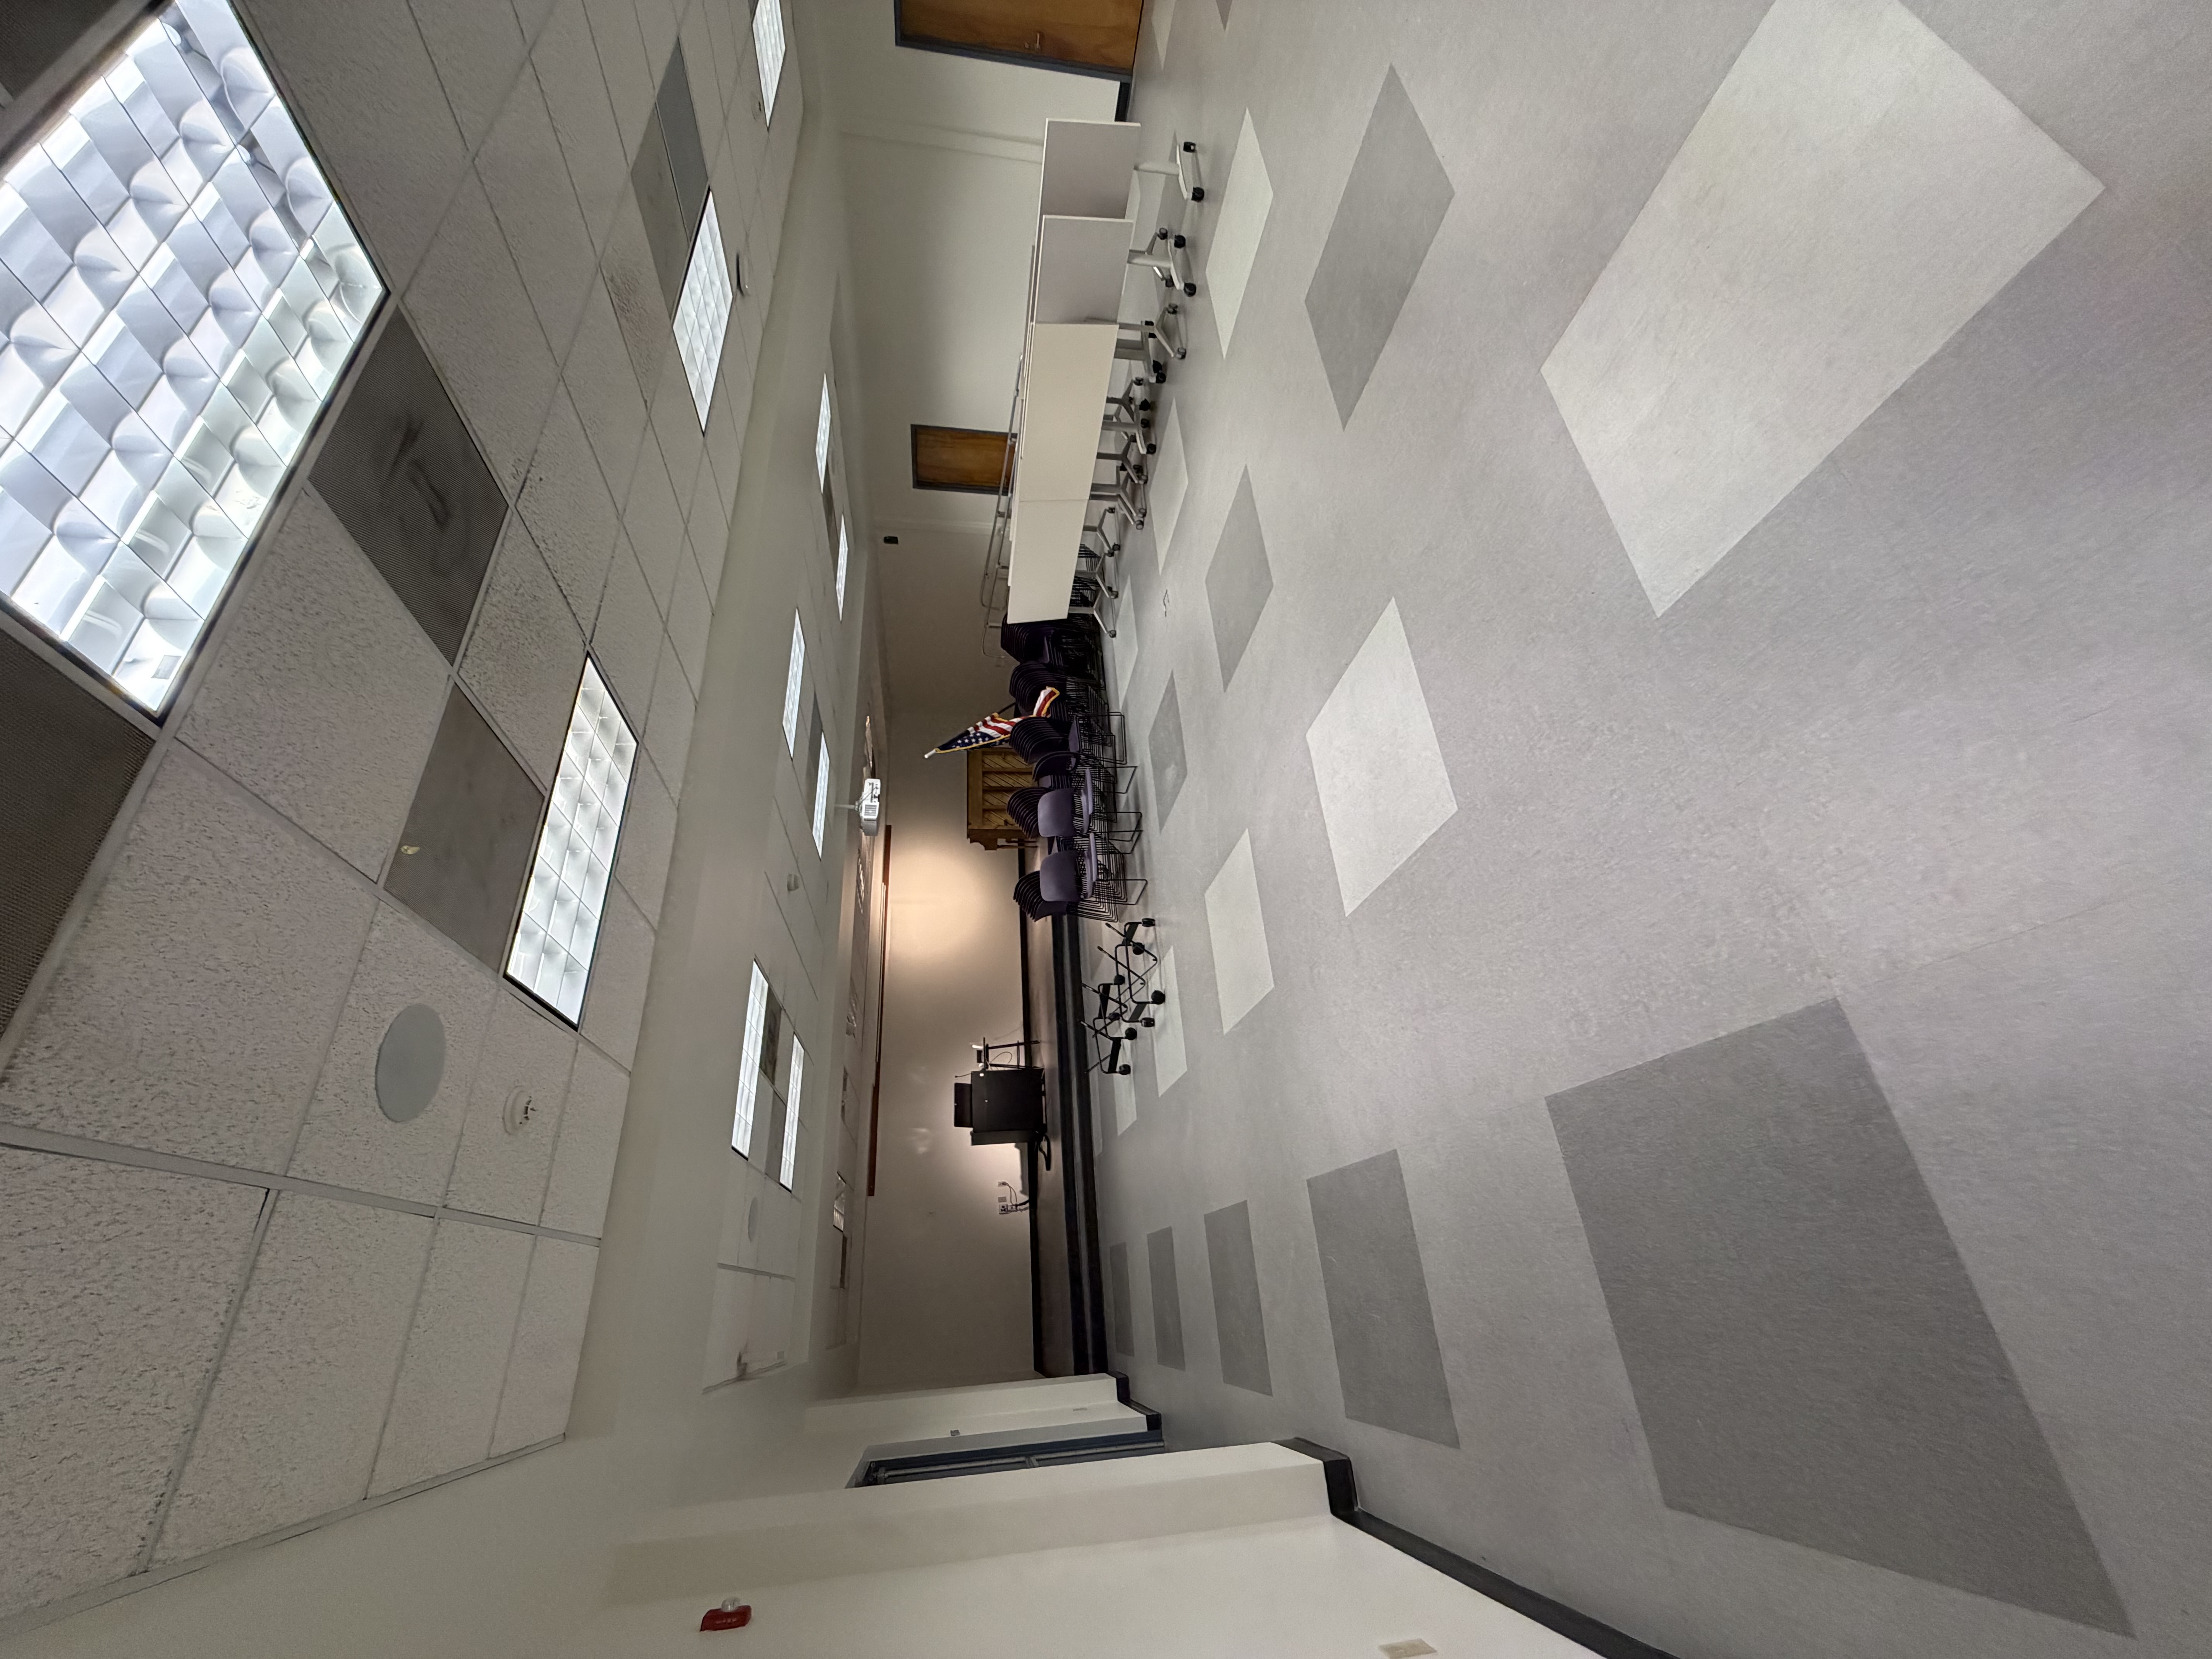
FEASIBILITY SCREEN
Preconstruction should reveal constraints while changes are still easier to make.
| Review area | Why it matters | Typical inputs |
|---|---|---|
| Site + zoning | Intended use, setbacks, parking and development limitations shape allowable options. | Address, survey, zoning and land-use research |
| Utilities + civil | Drainage, connections, access and possible off-site improvements affect feasibility and costs. | Utility information, civil concepts, assessments |
| Building program | Functional needs determine size, circulation, systems and construction approach. | Room list, operational needs, equipment loads |
| Cost + procurement | Budgets need clearly documented assumptions, risks and material lead-time considerations. | Concept scope, preliminary allowances, pricing input |
| Approvals + schedule | Permitting, design reviews and dependencies may affect the critical path. | Jurisdiction, design milestones, review requirements |
Feasibility discussions do not replace formal surveys, engineering, environmental evaluations, code analysis or permitting determinations.
A PRACTICAL ROADMAP
The sequence depends on the project’s maturity and available documentation.
Clarify the intended use, size, preferred schedule, property and decision makers.
Identify site conditions, utility questions, reviews, permitting pathways and design needs.
Develop scope assumptions, constructability input, early cost parameters and key risks.
Outline the documents, approvals and agreements needed before construction begins.
WHAT TO SEND
Provide what you have. Missing details can become part of the early evaluation rather than a reason not to start.
FREQUENT QUESTIONS
Every project is different. These answers describe common planning considerations—not contract guarantees.
Ask Us About Your Project ↗It can include site and zoning reviews, scope definition, coordination with design professionals, preliminary budgeting, schedule considerations and permit-path discussions. The actual deliverables depend on the signed planning scope.
No. A site address, a concept and a rough project size are enough to start a feasibility conversation. Detailed pricing or permit review may require professional drawings.
No. Early estimates depend on assumptions and available documents. Reliable contract pricing requires a sufficiently defined scope, project conditions and pricing process.
We can discuss a preliminary due-diligence process, including potential utility, access, drainage, zoning and permitting issues. Surveys, civil studies and specialized evaluations may need qualified third parties.
If the project is viable, the next phase may involve finalizing design documents, obtaining approvals, establishing a proposal and entering a separate construction agreement.
RELATED SERVICES
See how our planning, construction and coordination services fit together.
Share your location, proposed scope, available drawings and what you need to decide next.