
Sitework + drainage
Clearing, grading, erosion controls, utility connections, paving and stormwater planning.

Plan the site, building systems and construction sequence before the first foundation is poured. We help owners evaluate project requirements and define a practical path from early concepts through construction.
Commercial land requires more than a lot size and purchase price. Access, setbacks, setbacks from protected areas, soils, utilities, stormwater and the property’s permitted use all shape feasibility. Ask for site documentation before treating any preliminary budget as a construction commitment.
Discuss your project
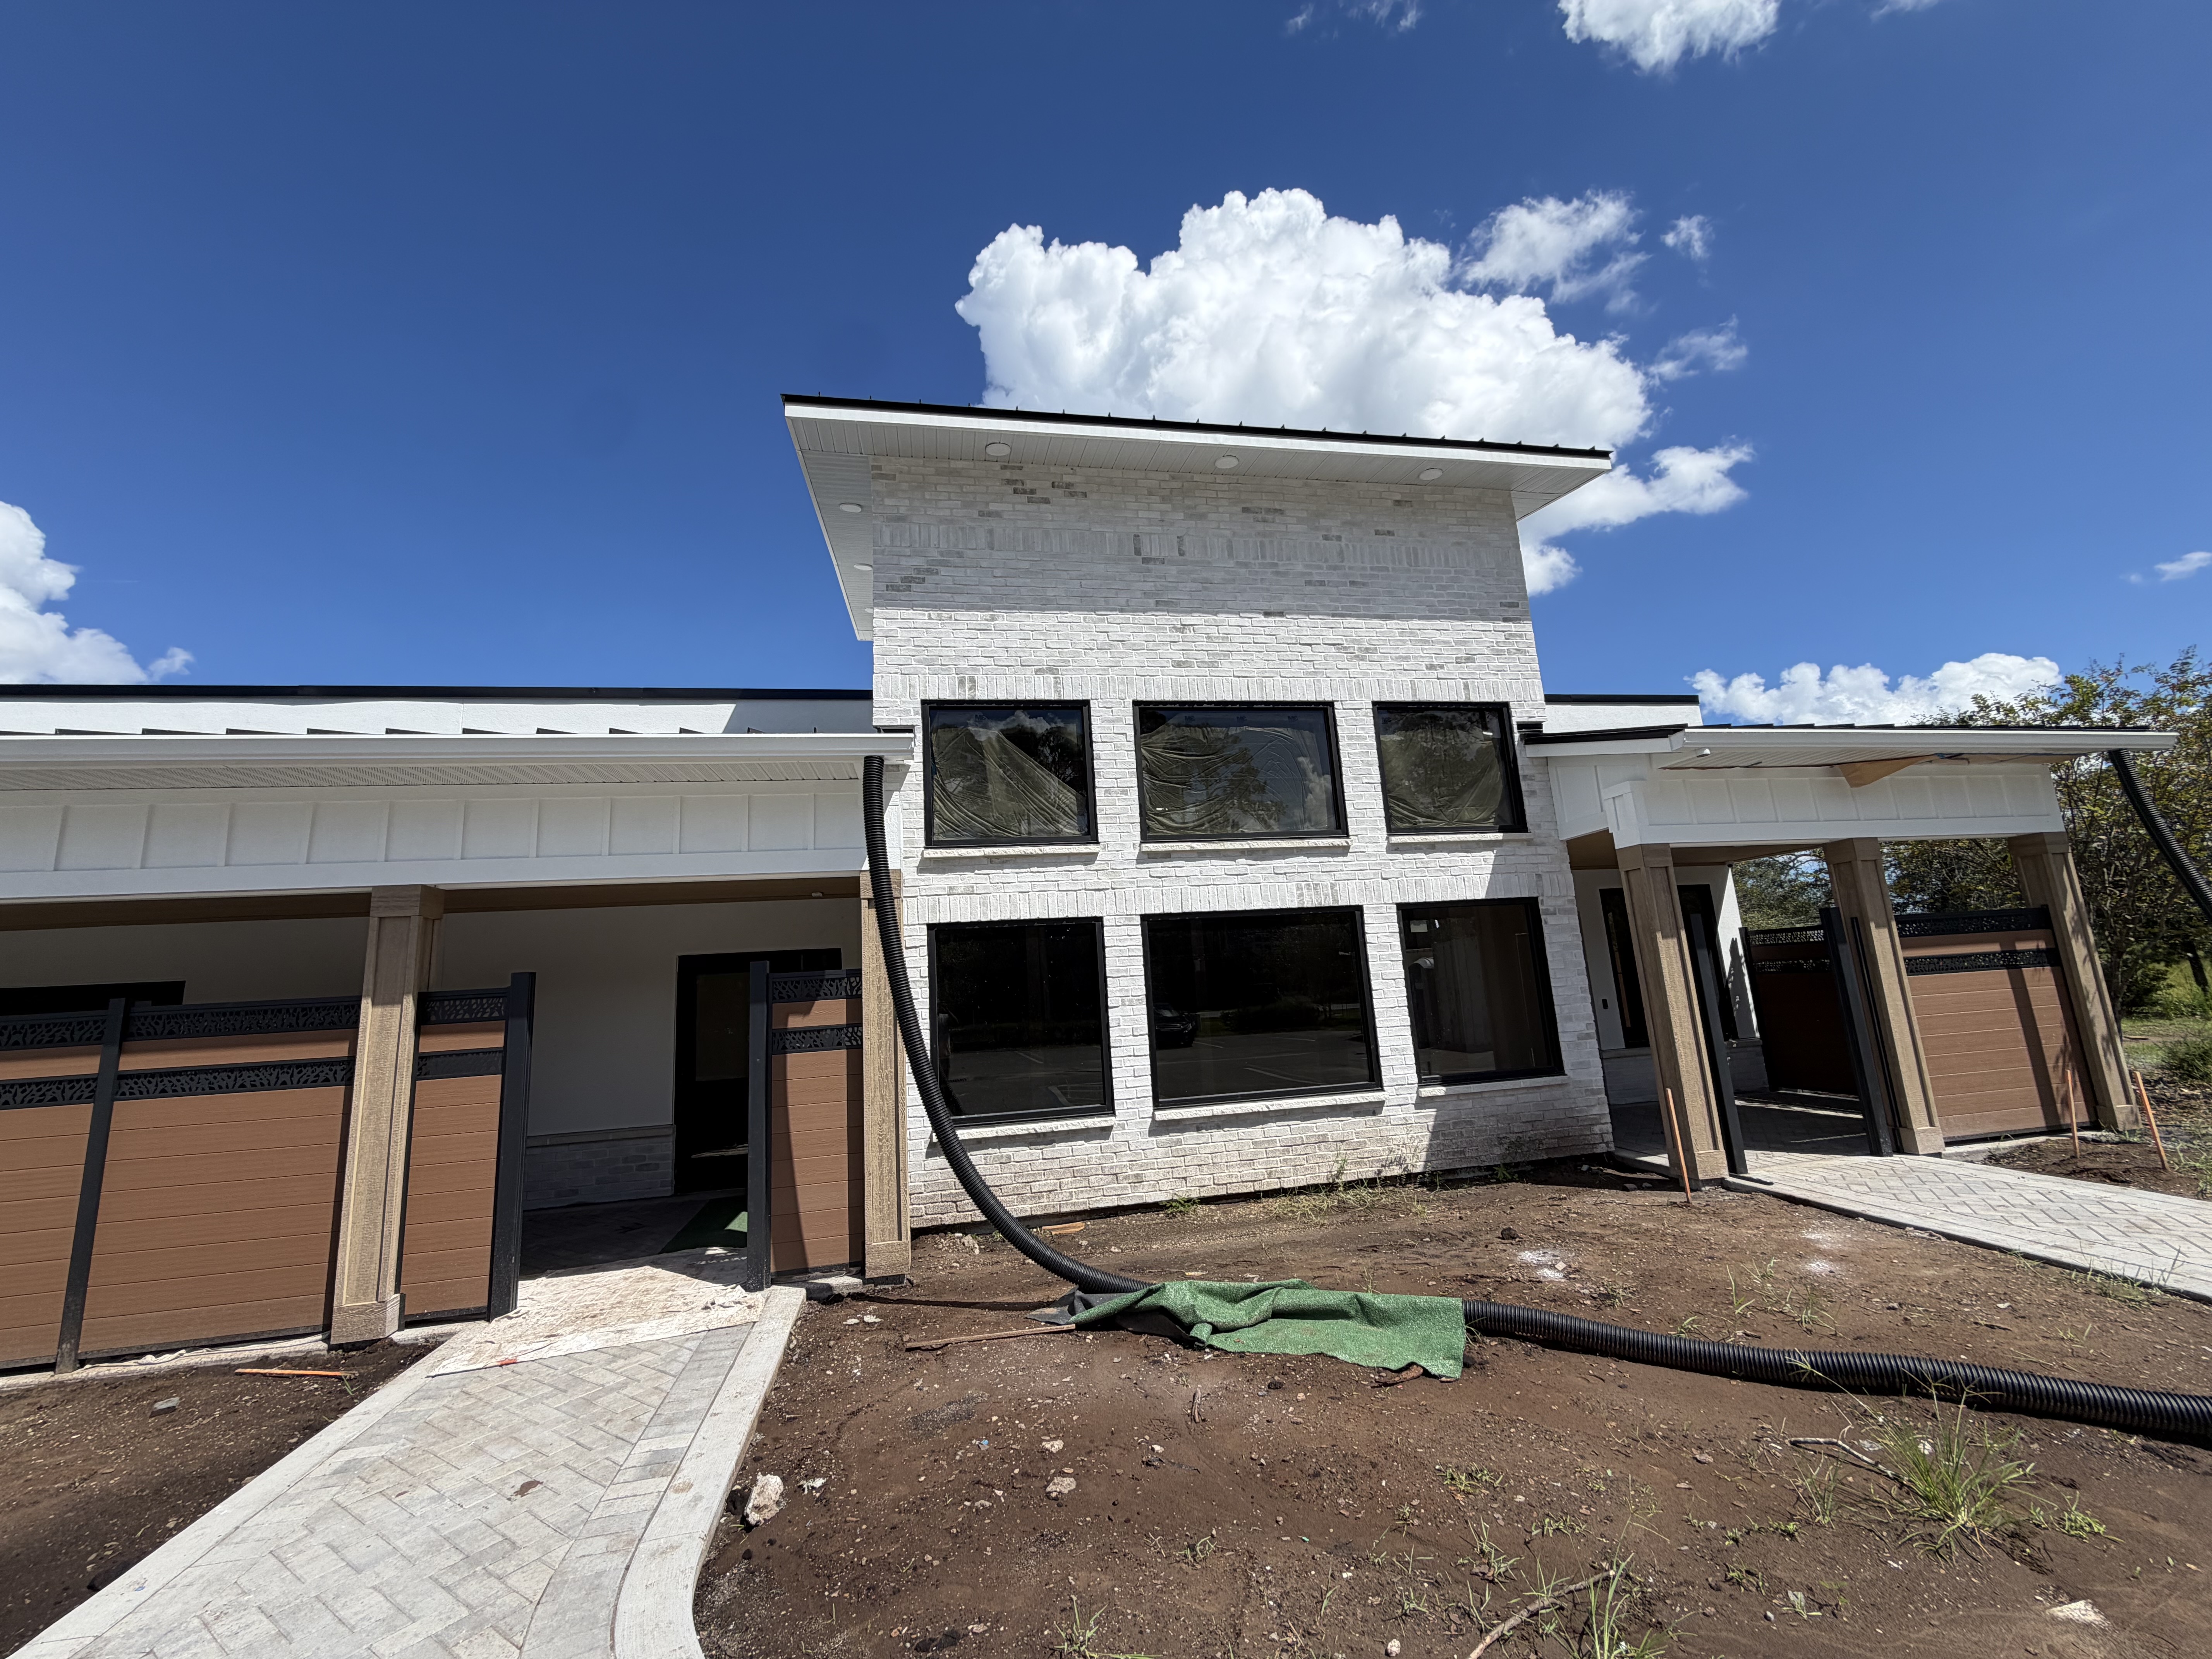
Visual reference; not presented as a completed Graceson project.
Each project follows its own approval path. The sequence below is a planning framework—not a guaranteed timeline.
Confirm the intended use, zoning considerations, floodplain and environmental information, site access, drainage and preliminary utility capacity.
Coordinate appropriate licensed design professionals, structural systems, accessibility, fire/life-safety considerations and the building program.
Review the jurisdictional submittal path, sitework requirements, agency approvals and conditions that can affect mobilization.
Organize foundations, structural work, enclosure, MEP trades, inspections, finish work and owner walkthroughs.
Clearing, grading, erosion controls, utility connections, paving and stormwater planning.
Foundations, structure, envelope, roofs, openings and related engineering coordination.
HVAC, plumbing, electrical, life safety, interior partitions and occupancy requirements.
Plans, agency reviews, permit conditions and jurisdictional inspections.
Truck access, laydown areas, security, deliveries and workforce staging.
Finish selections, testing, punch list and the owner’s handover documentation.
Suite layouts, common areas, service access and efficient building circulation.
Storefront visibility, customer access and back-of-house requirements.
Loading areas, clearances, equipment needs and adaptable interior arrangements.
Every site, lease and permit jurisdiction is different. These answers are general starting points; we can discuss your property and goals.
Ask about your projectYes. Share the parcel address and available survey, geotechnical, zoning and environmental information so buildability can be evaluated.
Concepts and basic program information are enough to start a feasibility conversation. A reliable construction price typically requires more complete plans and site data.
Utilities, drainage, grading, soil conditions, impact fees, access improvements and jurisdictional requirements can materially affect the final project budget.
Yes, subject to project fit. We can coordinate construction planning with the owner’s architect and design professionals.
It varies substantially with design development, jurisdictional review, site work, building size, delivery method and material lead times.
No. Occupancy authorization is issued by the appropriate authority after applicable requirements are satisfied; no contractor can guarantee approval in advance.
Available plans help clarify intended use and scope.
Site or lease restrictions can drive approvals and logistics.
Occupancy, operations and target opening inform sequencing.
Tell us where the project stands and what your business needs to accomplish. We can review the fit and appropriate next steps.