
HVAC + ventilation
Discuss room function, existing capacity and specialty requirements with the design team.
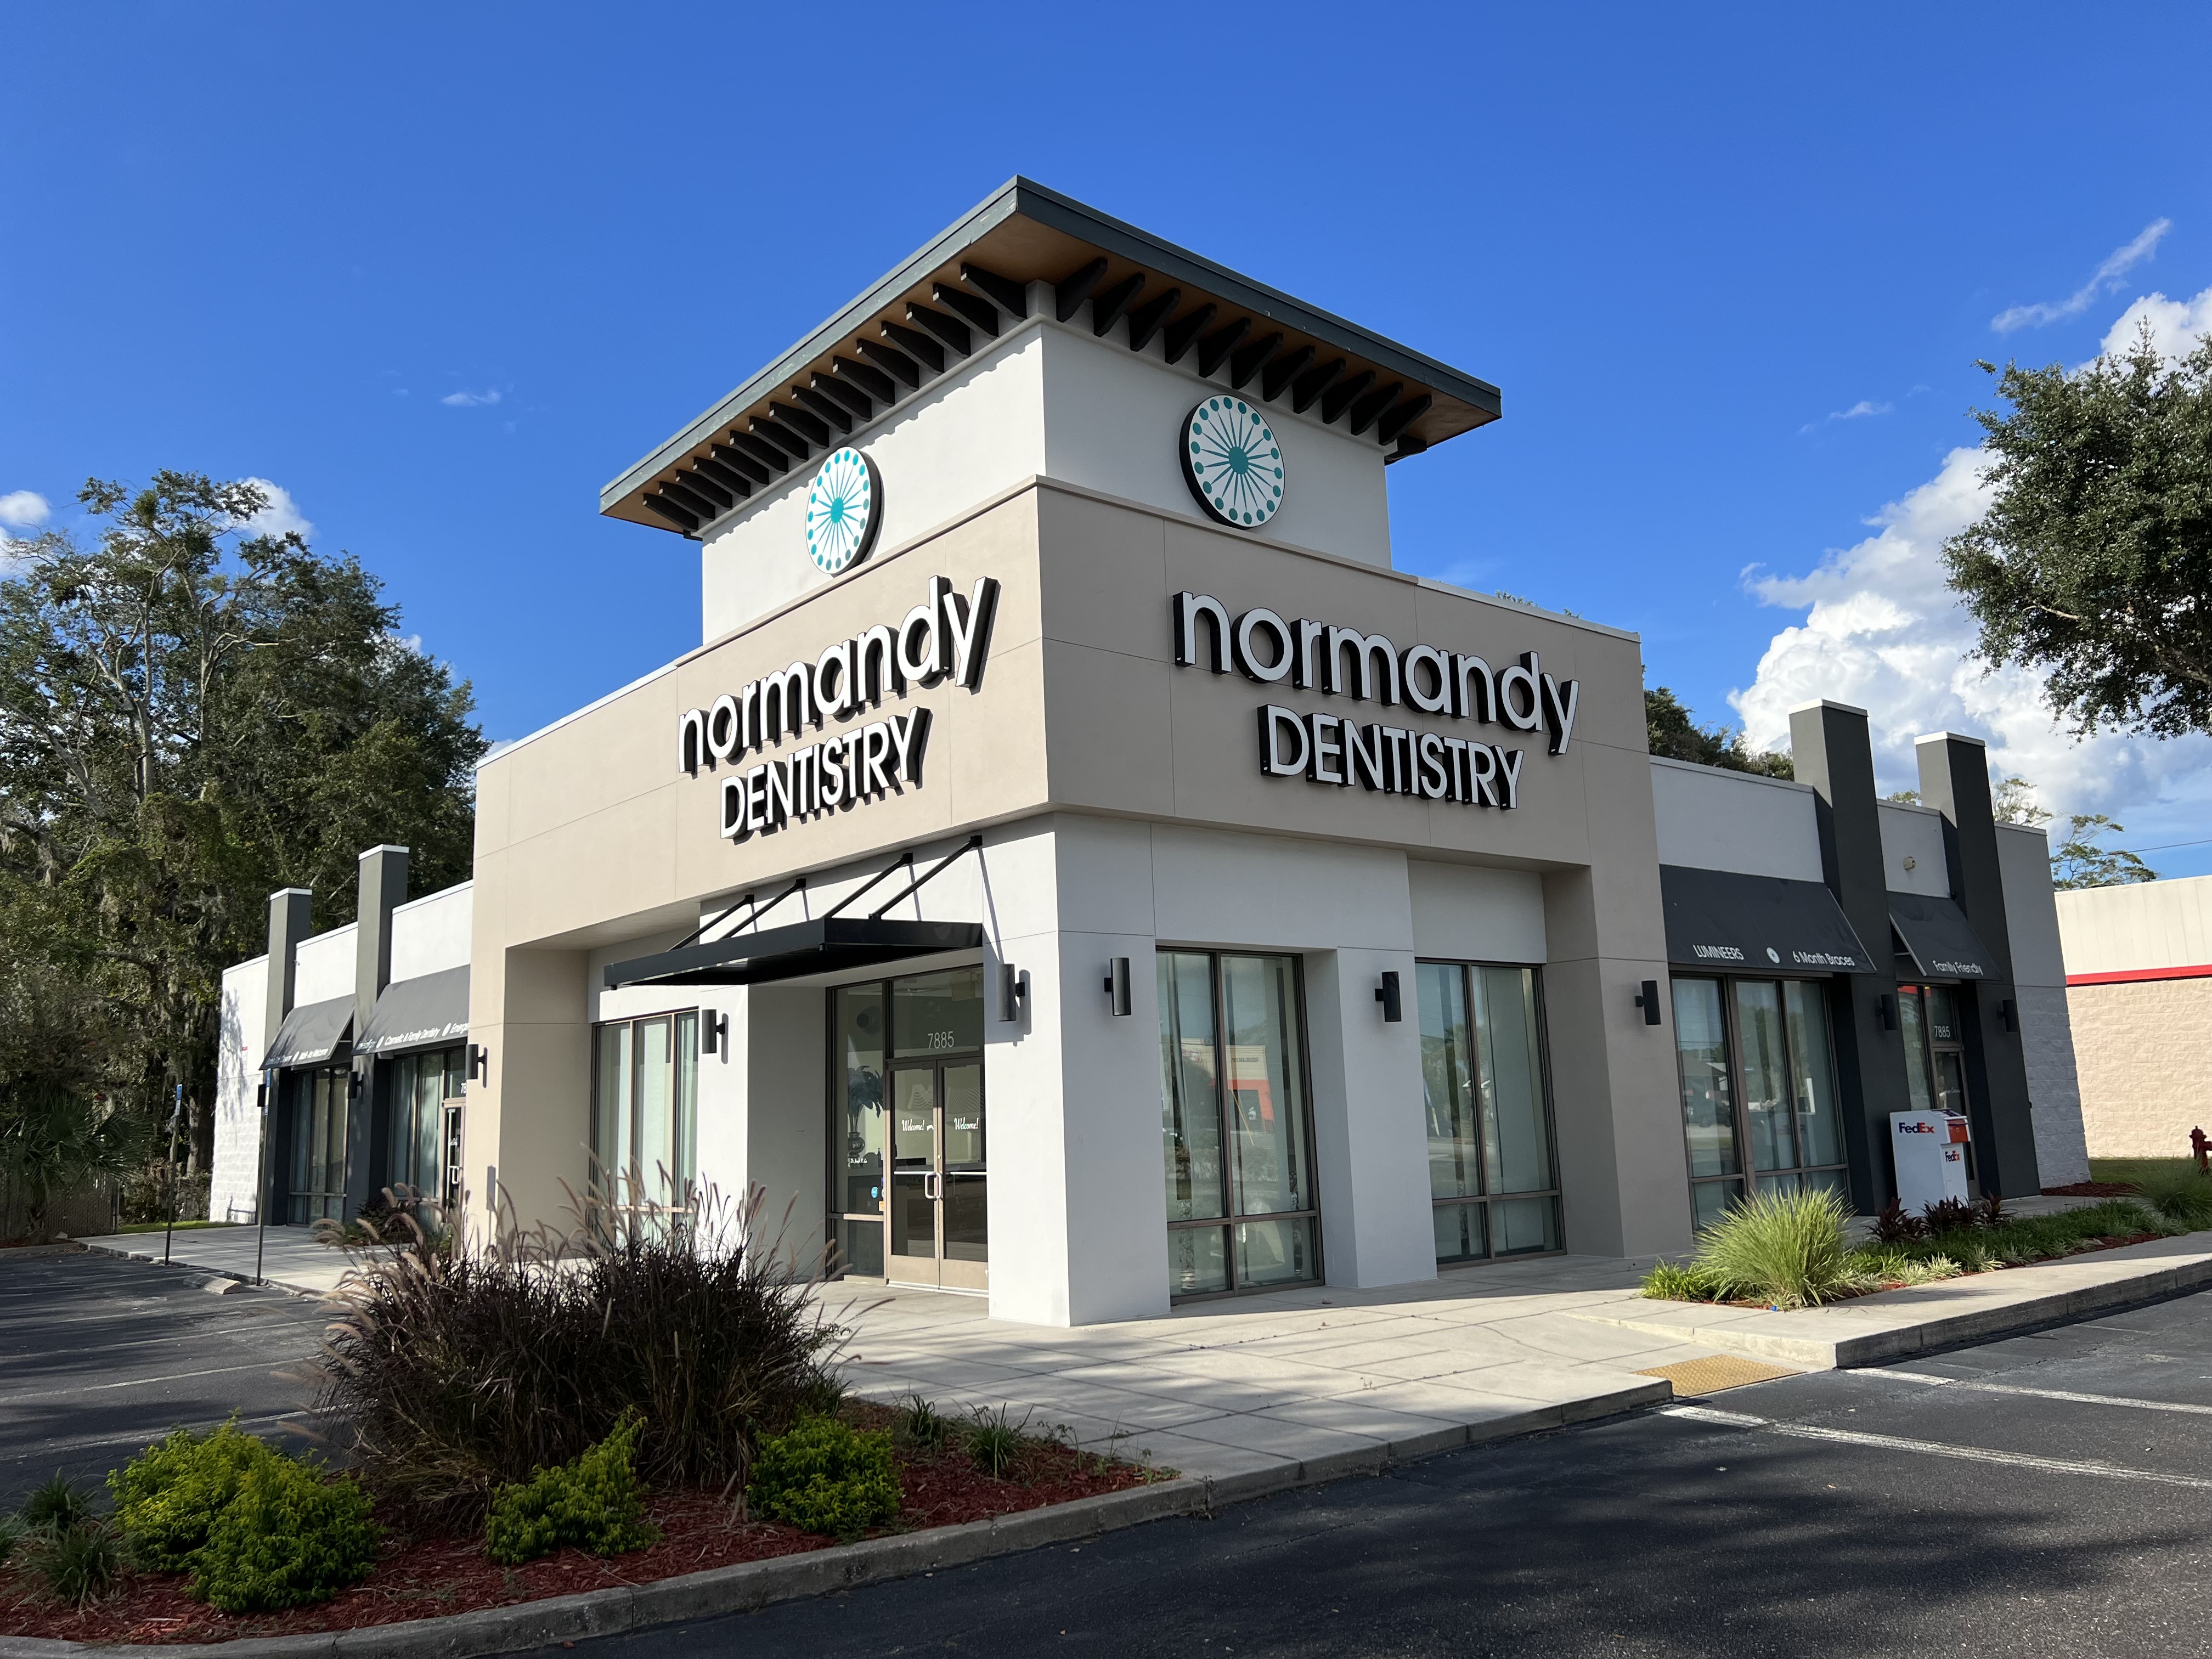
Thoughtful workplaces balance visitor flow, privacy, accessibility and the technical needs of each room. We help teams plan office and outpatient space improvements around the intended use.
Professional suites require functional layouts; outpatient care settings can have additional technical, licensing or agency requirements depending on specialty and use. Those requirements must be confirmed before final scope and pricing.
| Space | Planning considerations |
|---|---|
| Reception + waiting | Arrival flow, accessible seating, service counters, daylight and acoustic comfort. |
| Consultation + private offices | Speech privacy, data/power locations, lighting and room separation. |
| Clinical rooms | Specialty equipment, sinks, ventilation and required finishes or medical infrastructure, as applicable. |
| Support spaces | Supply storage, staff circulation, restrooms and cleaning needs. |
Discuss room function, existing capacity and specialty requirements with the design team.
Confirm sink locations, fixtures, drainage and service access.
Plan equipment loads, outlets, lighting and technology cabling.
Review accessible routes, restrooms and applicable alterations requirements.
Coordinate occupancy classification, exits, alarms and inspection needs.
For occupied premises, consider phased work, dust control and operational limitations.
Document each room use and any specialty equipment.
Review existing MEP systems and applicable occupancy needs.
Confirm design, permitted scope, logistics and trades.
Finish, inspect, test and hand over the space.
Depending on the operation, clinical services may require more extensive engineering, plumbing, ventilation, equipment integration or licensing review than a conventional office.
Meeting spaces, private offices, collaboration zones, access controls, acoustics and future flexibility can define an office build-out.
Every site, lease and permit jurisdiction is different. These answers are general starting points; we can discuss your property and goals.
Ask about your projectWe can review medical and professional office project scopes. Suitability depends on the healthcare use, licensing, specialist design requirements and regulatory approvals.
Some work may be phased, but patient safety, infection-control procedures, egress, noise and access requirements must be evaluated first.
Specialized systems may require separate licensed design and specialist contractors. We can discuss coordination requirements after reviewing the intended use.
Requirements vary by facility and use. Certain healthcare settings have additional authorities and design or inspection standards beyond a typical office.
Yes, finish and reception projects can be reviewed separately from major reconfiguration, depending on conditions and scope.
Share existing and proposed layouts, address, specialty equipment list if any, occupancy type, desired schedule and operational constraints.
Available plans help clarify intended use and scope.
Site or lease restrictions can drive approvals and logistics.
Occupancy, operations and target opening inform sequencing.
Tell us where the project stands and what your business needs to accomplish. We can review the fit and appropriate next steps.