
“They handled our entire whole-home remodel and made the process entirely stress-free.”
Michael T.Ponte Vedra Beach
Read source ↗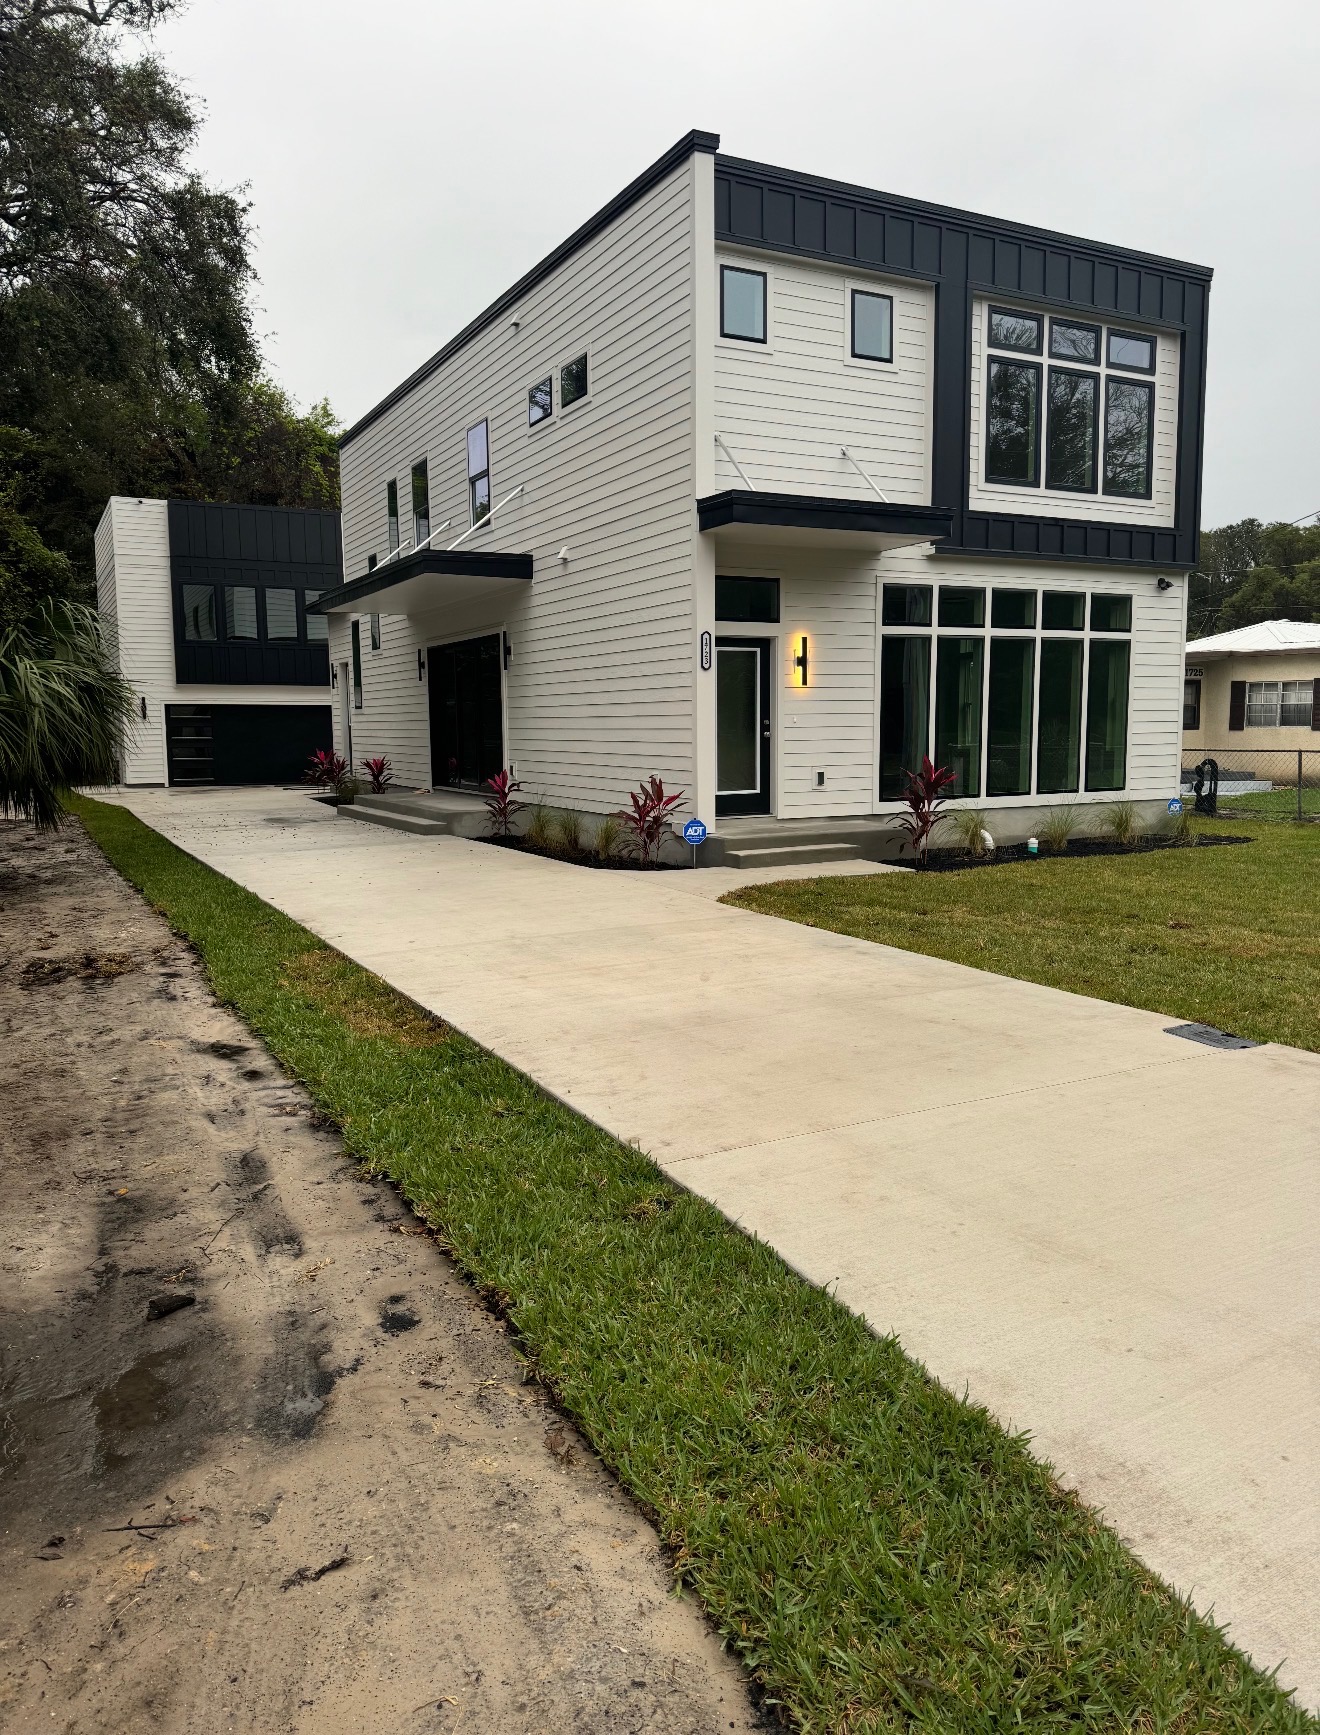
Create independent living space without leaving the property you love. Explore detached guest houses, attached ADU concepts, garage apartments and flexible residential space—planned around your lot, goals and applicable approvals.
A well-planned accessory dwelling unit can create additional residential space for family or guests. The best concept starts with the parcel, the intended use and a realistic review of zoning, site access, setbacks and utility requirements.
Explore beautiful guest-house and secondary living-space ideas alongside feedback from Graceson homeowners about their remodeling and construction experiences.
“They handled our entire whole-home remodel and made the process entirely stress-free.”
“The custom cabinetry and stonework are flawless.”
“The outdoor kitchen and lanai addition exceeded our wildest expectations.”
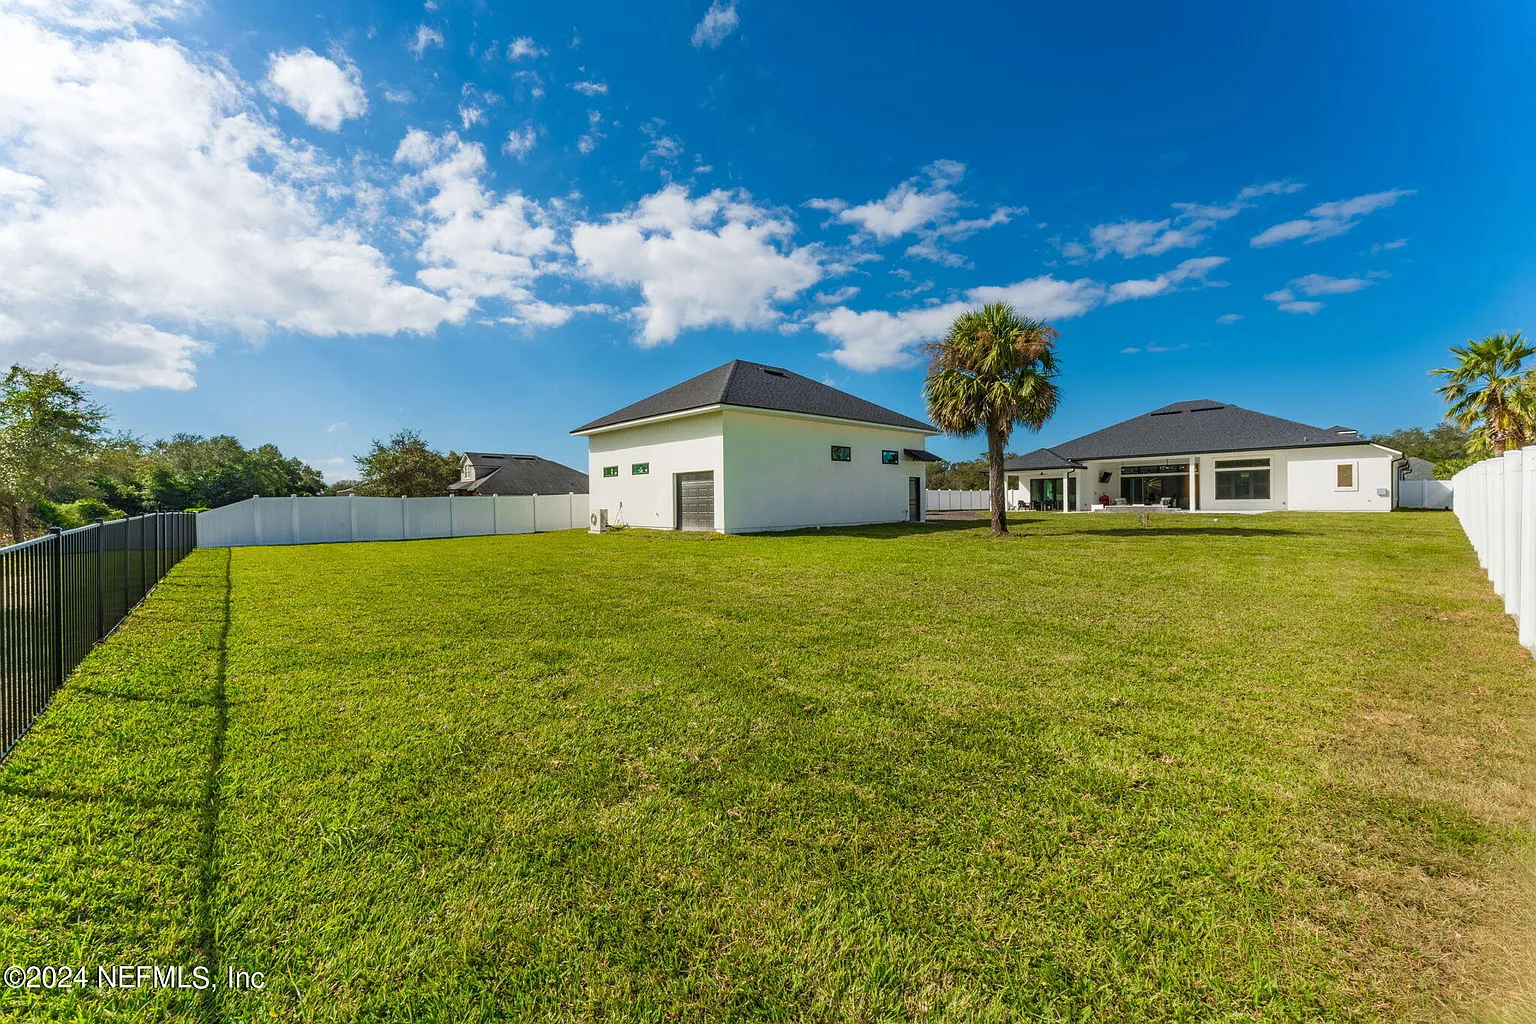
We begin with the site, the intended use and available access—not a one-size-fits-all floor plan.
Explore a separate residence or approved guest suite for extended family.
Plan for privacy, entrances, kitchens and baths when permitted.
Coordinate bedrooms, living space, storage and circulation within the allowed footprint.
Review zoning, setbacks, lot conditions, utilities and approvals before committing to a design.
Consider access, landscaping and the relationship between the main home and secondary space.
Efficient kitchens, baths, storage and living areas can work together in a smaller footprint.
Setbacks, parking, utilities, zoning, drainage and HOA rules may shape your available options.
A detached residence, attached suite and garage-based ADU solve different needs. We evaluate the options against the parcel and applicable rules before recommending a project direction.
A freestanding ADU can create more privacy for family or guests when lot size, setbacks, services and zoning permit it.
Guest Houses + CottagesAn attached configuration can integrate new residential space with the main home while planning circulation, entrances and privacy.
Connected LivingSome properties may be candidates for living space above a new garage or within an approved garage-connected structure.
Garage + LivingA conversion can be considered where parking, fire separation, slab, ceiling height, egress, utilities and local rules allow it.
Existing StructuresConsider accessibility, privacy, an efficient bathroom and the way separate households may share a property.
Family + GuestsAn ADU project can involve survey review, zoning research, design, engineering, site preparation, utilities, permitting and construction. Confirming which options are allowable is an essential early step.
The process depends on the parcel and proposed design. We begin with your goals, property details and a feasibility conversation before coordinating the preconstruction and build stages.
Share the address, approximate lot size, desired ADU use, early budget and any survey or site photos.
Understand the VisionConsider zoning, setbacks, easements, access, utilities, HOA restrictions and other site or jurisdiction-specific constraints.
Review the PropertyCoordinate layout, exterior architecture, construction plans, engineering and permits as required for the approved scope.
Confirm the ScopeMove through site work, structure, building systems, finishes, inspections and project completion as applicable.
Complete the ProjectAn ADU must work as a residential project and as part of a larger property. Placement, drainage, access, utilities, rooflines, finishes and future use all matter. We approach those decisions together.
Talk with Graceson: (904) 206-8853 · Jacksonville + Northeast Florida
Explore a range of detached guest-house exteriors, garage-apartment layouts and companion-building ideas. We can help determine what makes sense for your property.
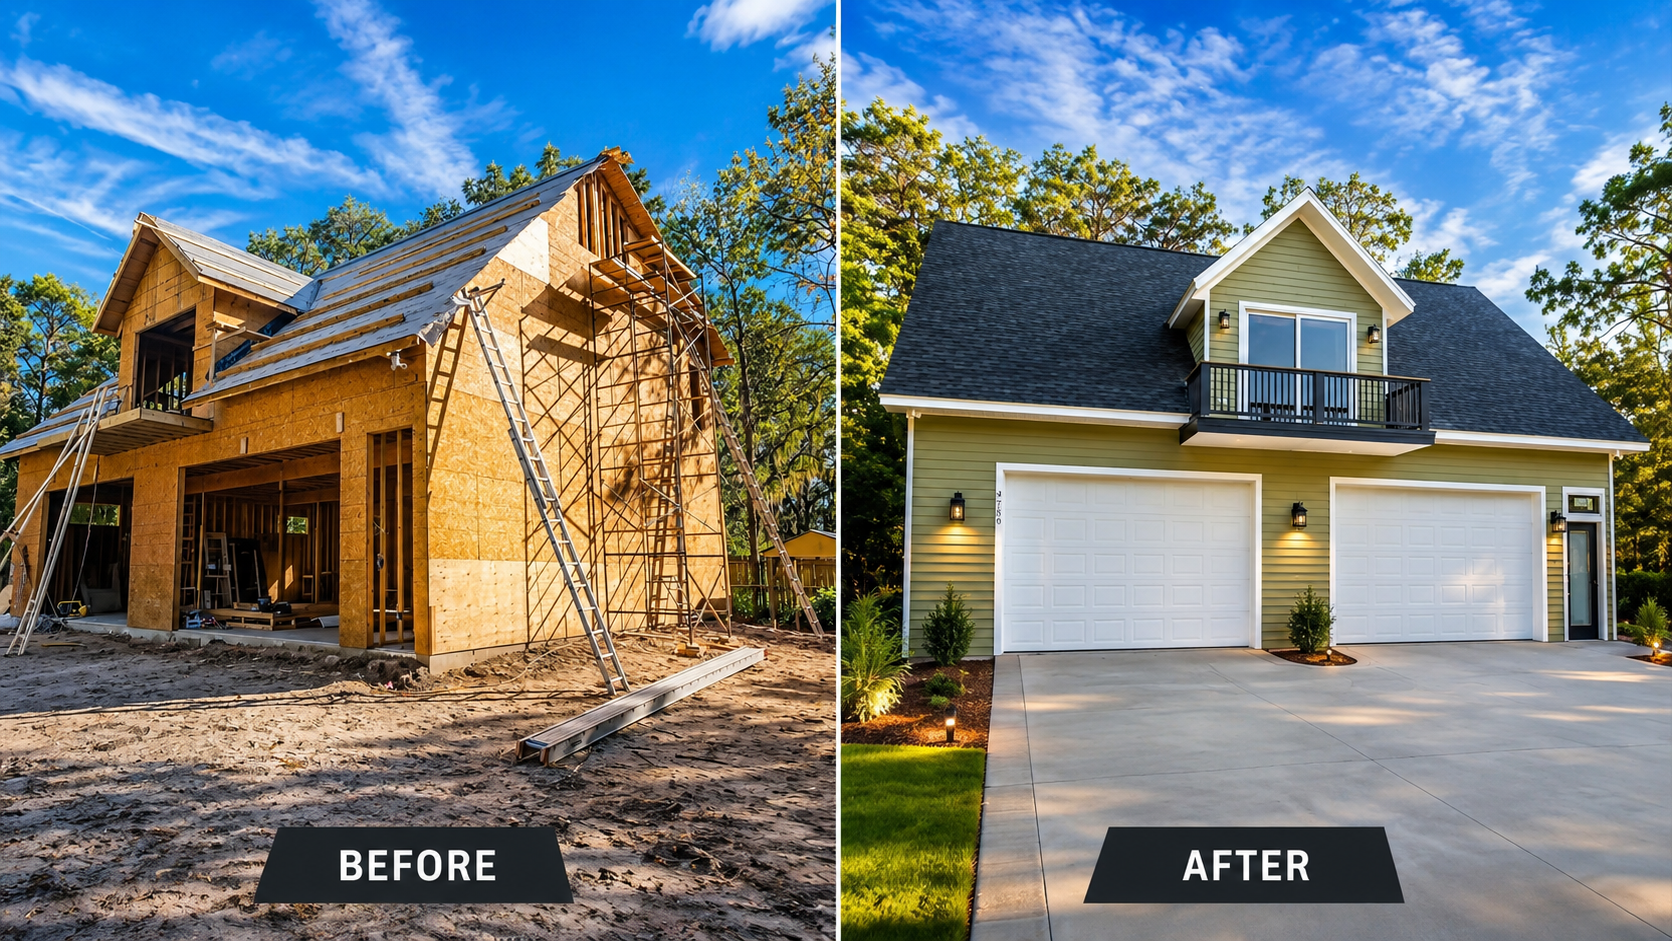

From detached guest houses to garage-connected living spaces, begin with the property address and your goal. We can discuss the next steps toward determining a practical and approvable project direction.
Talk with Graceson: (904) 206-8853
ADUs involve zoning, site constraints, utilities, design and permitting. Start with the questions that matter most to your specific property.
An ADU is generally a secondary residential living space on the same property as a primary home. Exact definitions and permitted configurations depend on the applicable jurisdiction and property.
It depends on the parcel, zoning district, jurisdiction, lot characteristics and current regulations. We recommend an address-specific feasibility review before assuming an ADU is permitted.
An ADU is intended as an additional residential living space and may be detached or attached when allowed. A home addition expands an existing residence. Different rules can apply to their design, use, utilities and permitting.
Some sites may accommodate a garage apartment or another garage-connected configuration, but structure, fire separation, parking requirements, access, zoning and permitting must be evaluated.
The allowed size, height and location vary by jurisdiction, zoning, site constraints and proposed use. We would not recommend choosing a final floor plan or promising a specific square footage before a property review.
Rental use is not automatically allowed simply because an ADU can be built. Occupancy, lease type, HOA conditions, short-term rental restrictions and local regulations should be checked for the specific property.
Size, site preparation, utility connections, foundation, access, plans and engineering, finishes, permit reviews, inspections and weather can affect cost and schedule. We can discuss a preliminary range after learning about the proposed project.
Send the property address, any survey or site plan, photos of the proposed location, intended use, approximate desired size, budget and preferred timeline. You can use the inquiry form at the top of the page.
Share the address and what you are considering so we can talk through the next steps.
Ask our team about financing options that may be available for qualifying accessory dwelling unit and residential construction projects. Availability depends on the lender and program.
Begin with the property, your intended ADU use and the general size or design you have in mind. Our project inquiry form is at the top of this page.
These details will make our initial conversation more useful: