
Interior reconfiguration
Rework partitions, traffic flow, meeting areas and functional adjacencies.

Modernize a building without losing sight of how it operates. Our construction planning considers existing conditions, day-to-day access and the sequence of improvements.
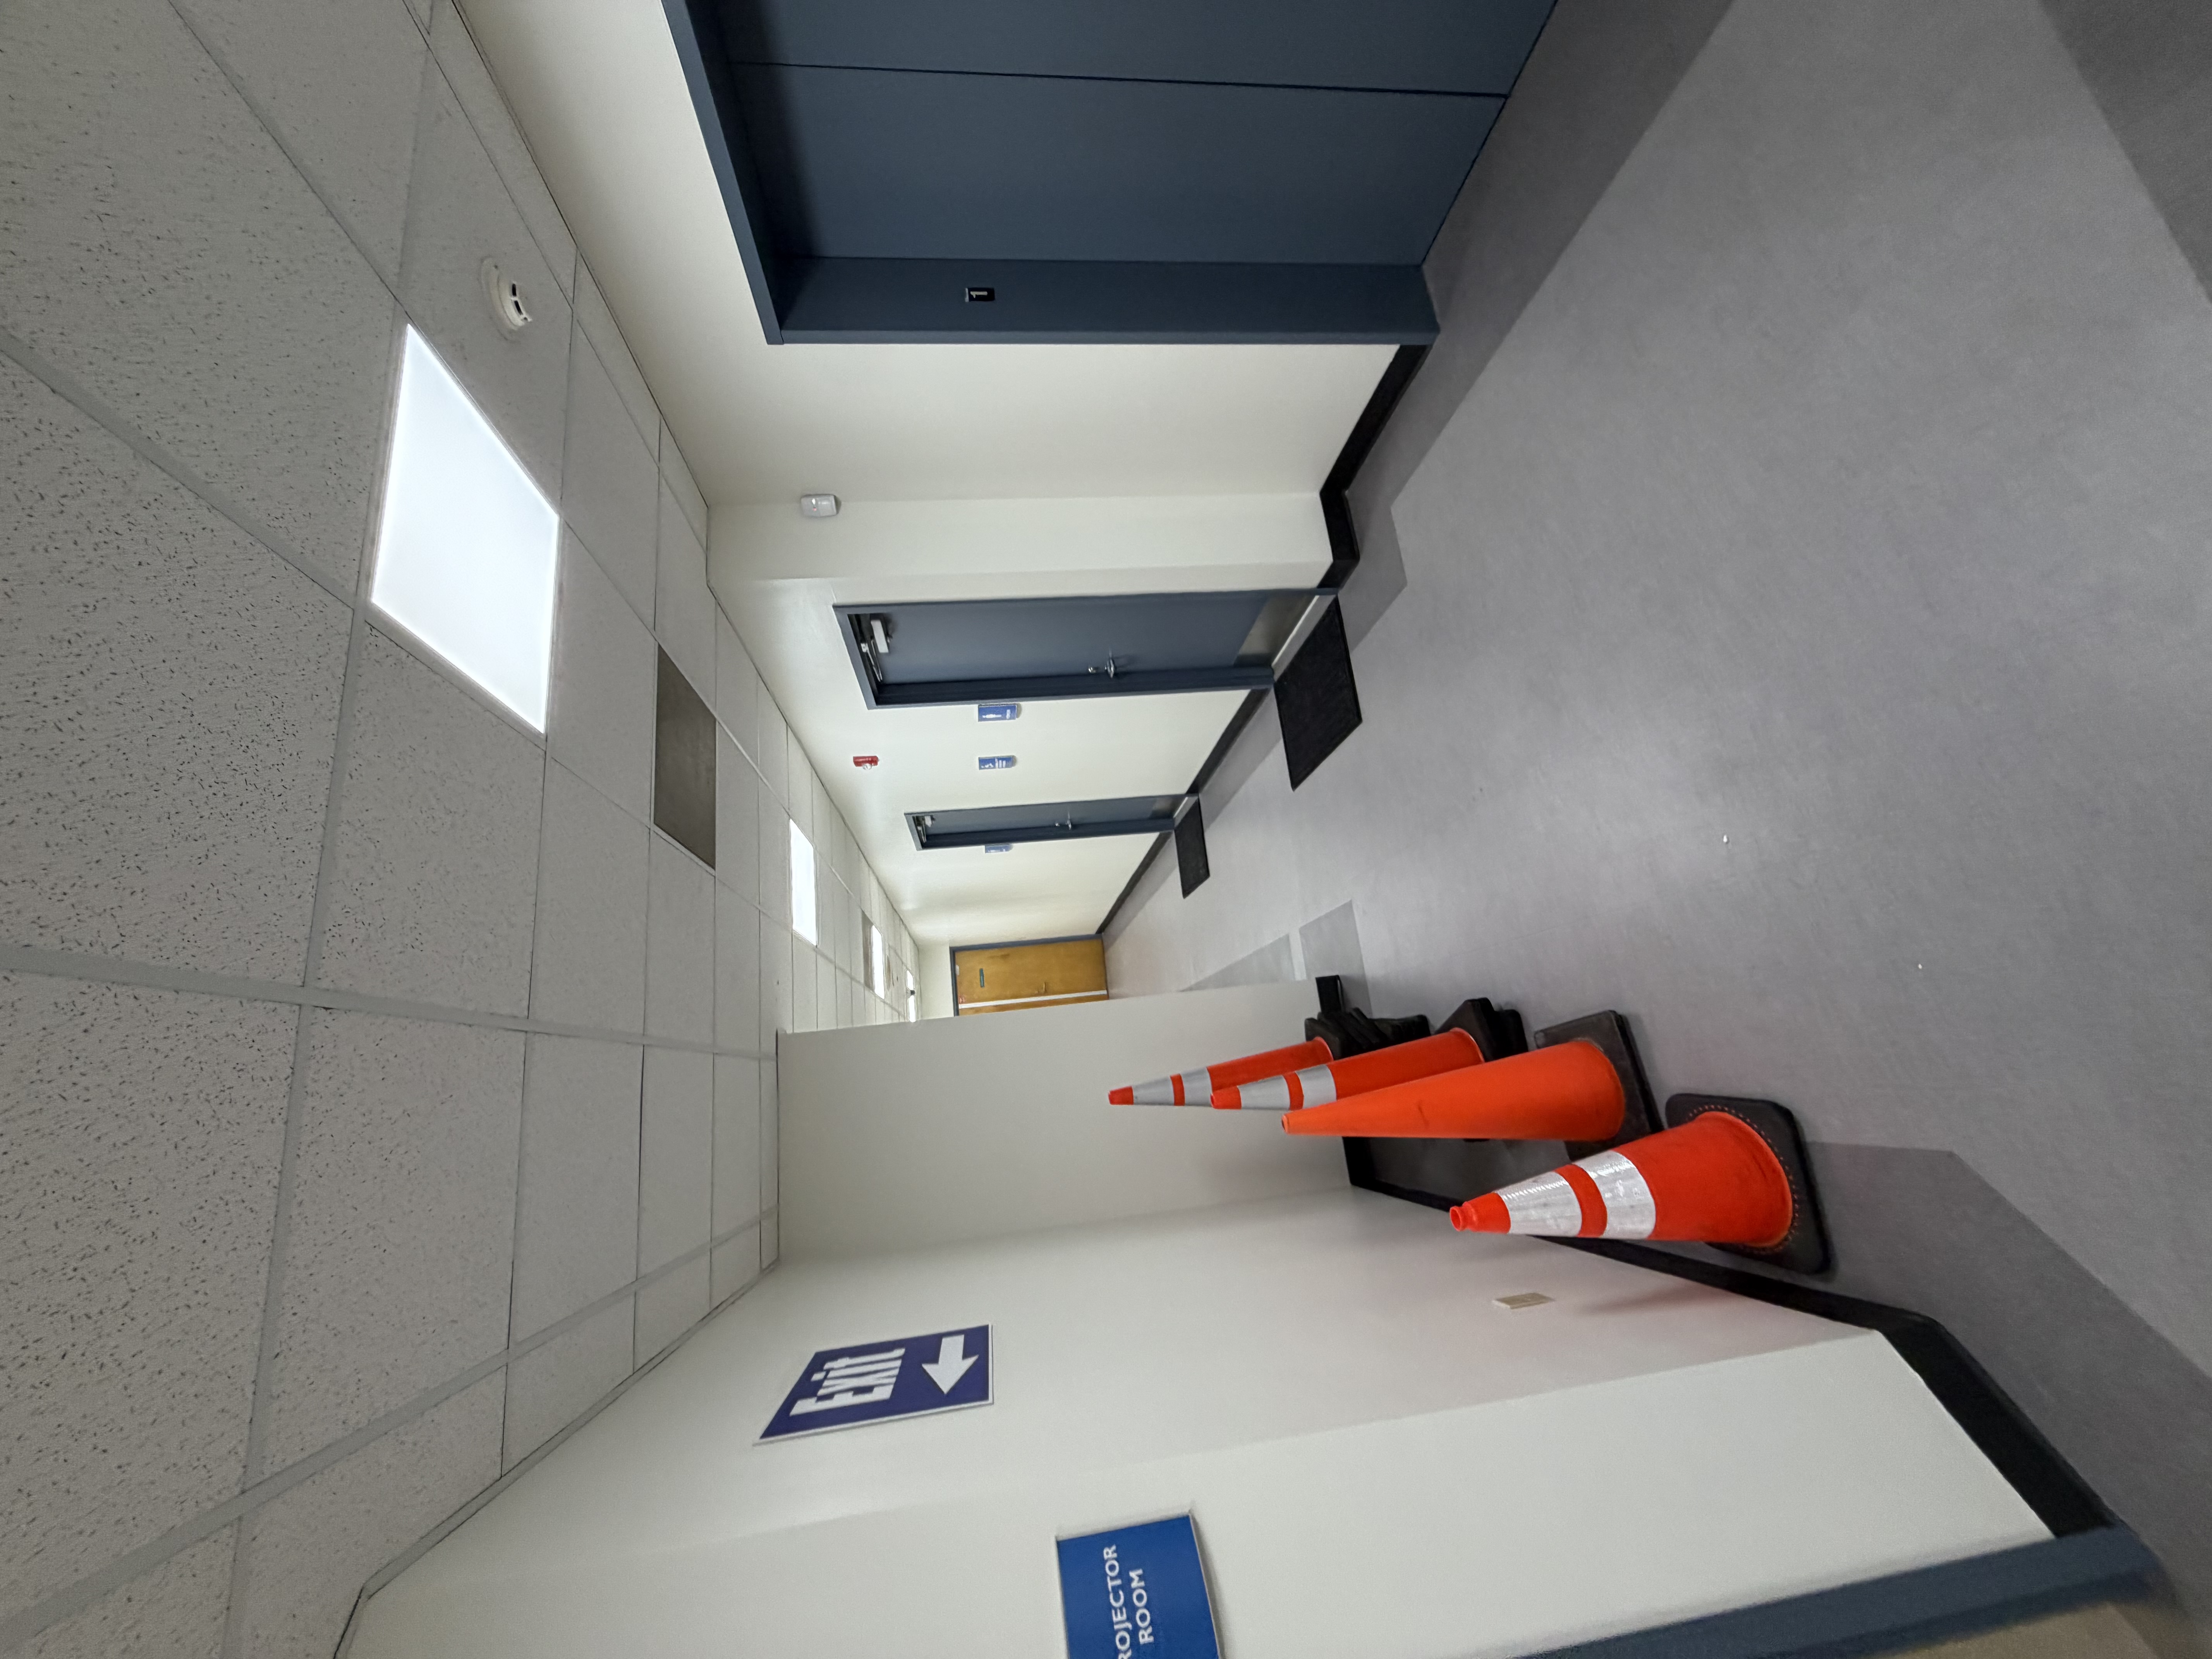
Visual reference; not presented as a completed Graceson project.
Commercial renovation pricing and sequencing depend on what is concealed, what must remain operational, and whether proposed changes trigger broader code or accessibility work. A focused walk-through can separate necessary upgrades from optional improvements.
Discuss your projectRework partitions, traffic flow, meeting areas and functional adjacencies.
Update high-traffic spaces with durable materials and accessibility considerations.
Refresh surfaces with materials suited to the expected occupancy and maintenance.
Review entry conditions, cladding, access and the existing envelope.
Coordinate equipment changes, capacity issues and trade access.
Define tenant boundaries, project phases and shared-building constraints.
A renovation can be planned in phases, but not every scope is compatible with continued occupancy. We review safety separation, noise, dust, working hours and building access before discussing how work may proceed.
Identify exit routes, elevators, public entrances and delivery paths.
Plan utility shutdowns, inspections, noisy work and finish installations around operational needs where feasible.
Define when spaces are unavailable and the decisions owners must make in advance.
Document the building, occupancy and observed constraints.
Prioritize required work and alternatives.
Map trade dependencies and possible disruptions.
Coordinate inspections, punch work and reopening.
Choose floors, coatings, wall protection and hardware that suit traffic levels and cleaning expectations.
Discuss which partitions, lighting and work areas could support future tenant changes without extensive rework.
Every site, lease and permit jurisdiction is different. These answers are general starting points; we can discuss your property and goals.
Ask about your projectWhere feasible, we can develop a phased approach. Tenant protection, egress, noise, utilities and access need to be evaluated in advance.
Yes, depending on property conditions, permits and the agreed scope. We can discuss a coordinated improvement plan.
Concealed conditions may require a documented change to cost and schedule. Our proposal should define a process for owner review and approval.
Plans, field measurements, scope definitions, finish selections, access limitations and the condition of existing systems all affect pricing.
We can review the available suites and sequencing requirements to determine an appropriate construction plan.
Applicable code and accessibility requirements must be reviewed for the proposed alteration. Licensed design professionals may be required.
Available plans help clarify intended use and scope.
Site or lease restrictions can drive approvals and logistics.
Occupancy, operations and target opening inform sequencing.
Tell us where the project stands and what your business needs to accomplish. We can review the fit and appropriate next steps.