
“The outdoor kitchen and lanai addition exceeded our wildest expectations.”
David R.Jacksonville, FL
Read on Graceson ↗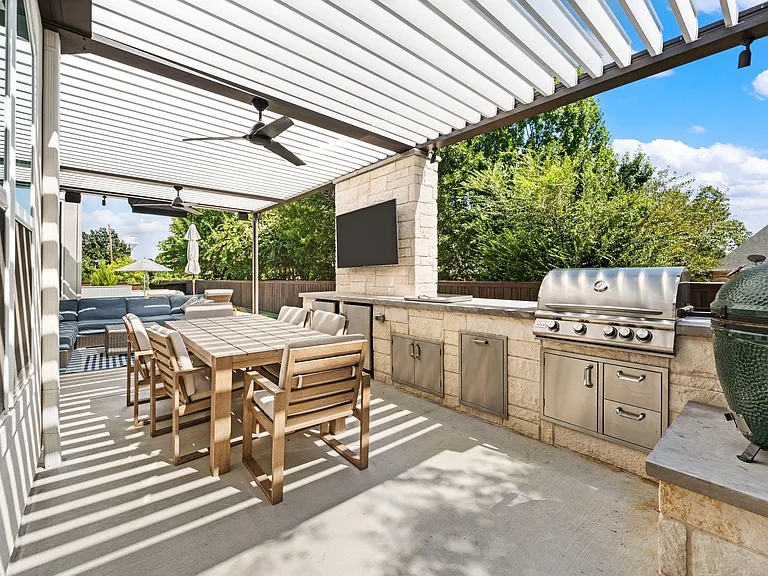
Cook, entertain and gather outside with an outdoor kitchen designed around your patio, lanai or pool area. Explore built-in grill stations, outdoor cabinetry, countertops, sink and refrigeration options with Graceson Construction.
The best outdoor kitchens make cooking easier and entertaining more natural. Layout, outdoor-rated materials, counter space, utilities and the relationship to the patio or pool all influence the final experience.
Homeowner feedback and fresh ideas for outdoor kitchens, covered patios and backyard entertaining.
“The outdoor kitchen and lanai addition exceeded our wildest expectations.”
“The custom cabinetry and stonework are flawless.”
“The communication from the team was phenomenal from start to finish.”
Begin with your patio or lanai, the appliances you want and how guests will move between the kitchen, seating area and the rest of your backyard.
Explore built-in grills, outdoor-safe equipment and convenient access from the house.
Plan durable counter space for preparation, serving and everyday outdoor meals.
Keep utensils, dishes and outdoor essentials organized with appropriate materials.
Position the kitchen to work with seating, shade, foot traffic and existing features.
A thoughtfully placed grill, prep zone and counter space make outdoor meals easier.
Connect cooking space with seating, serving and nearby outdoor living areas.
Consider shade, weather exposure, materials and ongoing maintenance from the start.
From a focused grill station to a complete cooking and entertaining area, we can discuss features based on your space, your goals, equipment requirements and approved construction scope.
A custom grill surround and adjacent prep surfaces can make outdoor cooking feel more organized and integrated into the backyard.
Outdoor CookingExplore outdoor-appropriate counters, serving surfaces and layouts designed around how you prepare meals and gather with guests.
Prep + ServeDiscuss cabinetry and storage solutions selected with exposure, cleaning and the outdoor environment in mind.
Outdoor StorageWater, drainage, electrical supply and equipment specifications help determine feasibility and the approved installation approach.
Selected UtilitiesPosition the outdoor cooking space in relation to pool decking, shade, seating, entertainment and movement around the property.
Complete Outdoor LivingAn outdoor kitchen often depends on what is already there: the patio slab, covered structure, access to utilities and where people will sit and gather. Planning these connections early can help the finished space feel intentional.
We begin with the property, how you want to entertain, your desired equipment and the existing outdoor space before defining materials, utilities and construction requirements.
Send photos of the existing patio or lanai, your property location and inspiration you like.
Review the grill area, counter dimensions, guest circulation, storage and nearby outdoor features.
Consider outdoor-rated materials, appliance specifications, utility connections and permitting needs.
Complete work according to the approved scope and review the final installation and features.
The relationship between outdoor cooking, a shaded patio, dining and pool access is part of what makes the space work. Feasibility, installation methods and inspections are evaluated for each specific project.
Explore outdoor kitchens, covered patios and poolside layouts to find ideas for your own backyard.

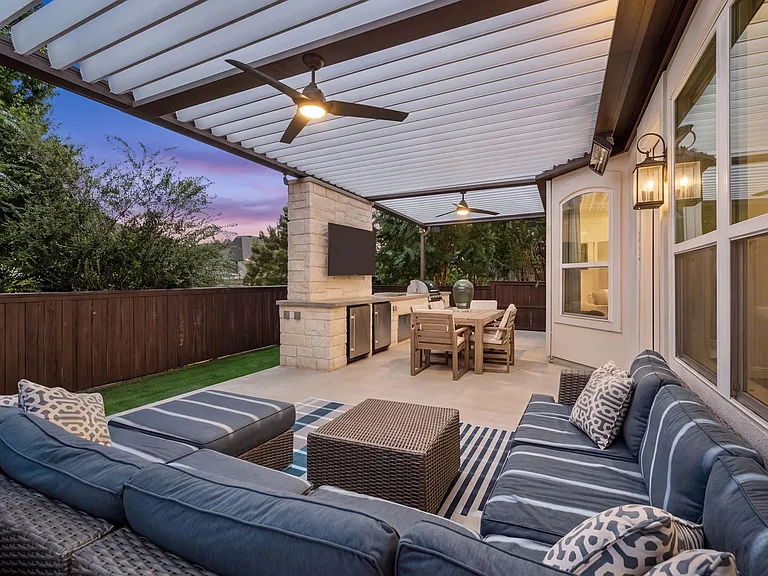
Whether you picture a simple built-in grill area or a complete outdoor kitchen connected to your pool and lanai, begin with your backyard, inspiration photos and the features you care about most.
Call (904) 206-8853 · Jacksonville + Northeast Florida
Every patio and backyard is different. Here are practical questions to consider before committing to a layout, appliances or outdoor finishes.
An outdoor kitchen may include a built-in grill, counter and prep space, outdoor storage, a sink, refrigeration and related features. The final scope depends on the site, equipment specifications and approved plans.
Possibly. The existing patio condition, foundation or slab capacity, dimensions, exposure and utility routes need to be evaluated for the features you want.
Outdoor suitability varies by specific product, exposure and maintenance. We can discuss appropriate surface selections and manufacturer requirements based on the kitchen location.
These features may be included when the property and approved scope allow. Plumbing, electrical, fuel supply, clearances and ventilation can affect the design and installation.
Permit requirements depend on the work involved and the local jurisdiction. New structures, electrical, plumbing and fuel-gas work may require permits and inspections; requirements are reviewed for each project.
Yes. Cooking, dining, covered living and pool areas can be considered together when those improvements are part of the approved overall project.
Pricing depends on overall size, materials, appliances, utility work, existing site conditions and any patio or covered-structure improvements. Share photos, features and a working budget to begin.
Send the property address, pictures of the current patio or backyard, inspiration examples, desired equipment, approximate budget and when you want the project completed.
Tell us about your patio, grill station and what would make outdoor entertaining easier.
A larger outdoor kitchen may be part of a patio, covered-living or pool project. Ask our team about financing options that may be available for qualifying residential improvements.
Share photos of the existing patio or backyard, your property location and any kitchen inspiration. Tell us what equipment you want and how you imagine using the space. The project questionnaire at the top of this page is the best place to begin.
Helpful information to include: