
“Removing the walls to create an open-concept flow and the cohesive design throughout the entire home exceeded our wildest expectations.”
The Reynolds FamilyJacksonville, FL
Read source ↗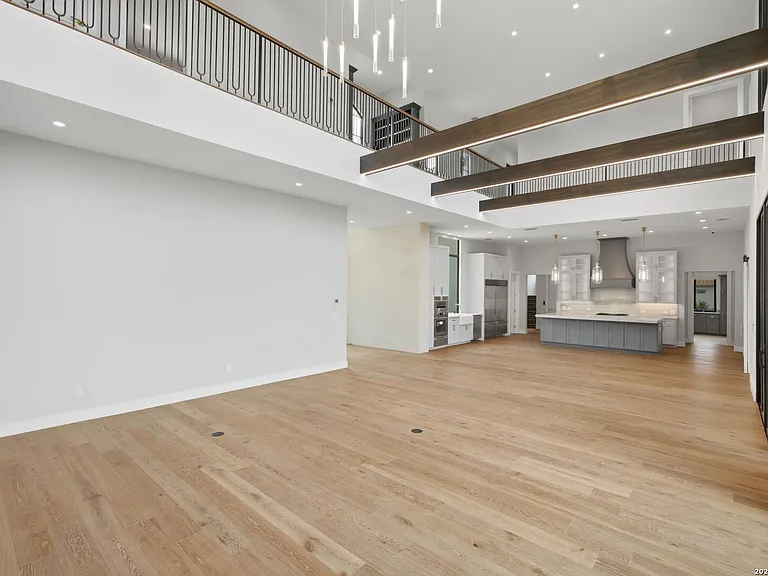
Bring warmth, character and continuity to your home with thoughtfully selected flooring. Explore wood-look planks, tile, hardwood and engineered-wood options, room-by-room replacements and coordinated whole-home floor updates with Graceson Construction.
From wide-plank finishes to carefully selected tile, a coordinated flooring project can refresh the interior and connect spaces. Existing floor conditions, room purpose and adjacent finishes all shape the right approach.
Explore flooring styles for every room and hear what homeowners have shared about working with the Graceson team.
“Removing the walls to create an open-concept flow and the cohesive design throughout the entire home exceeded our wildest expectations.”
“The custom cabinetry, the massive waterfall island, and the sheer attention to detail were beyond our expectations.”
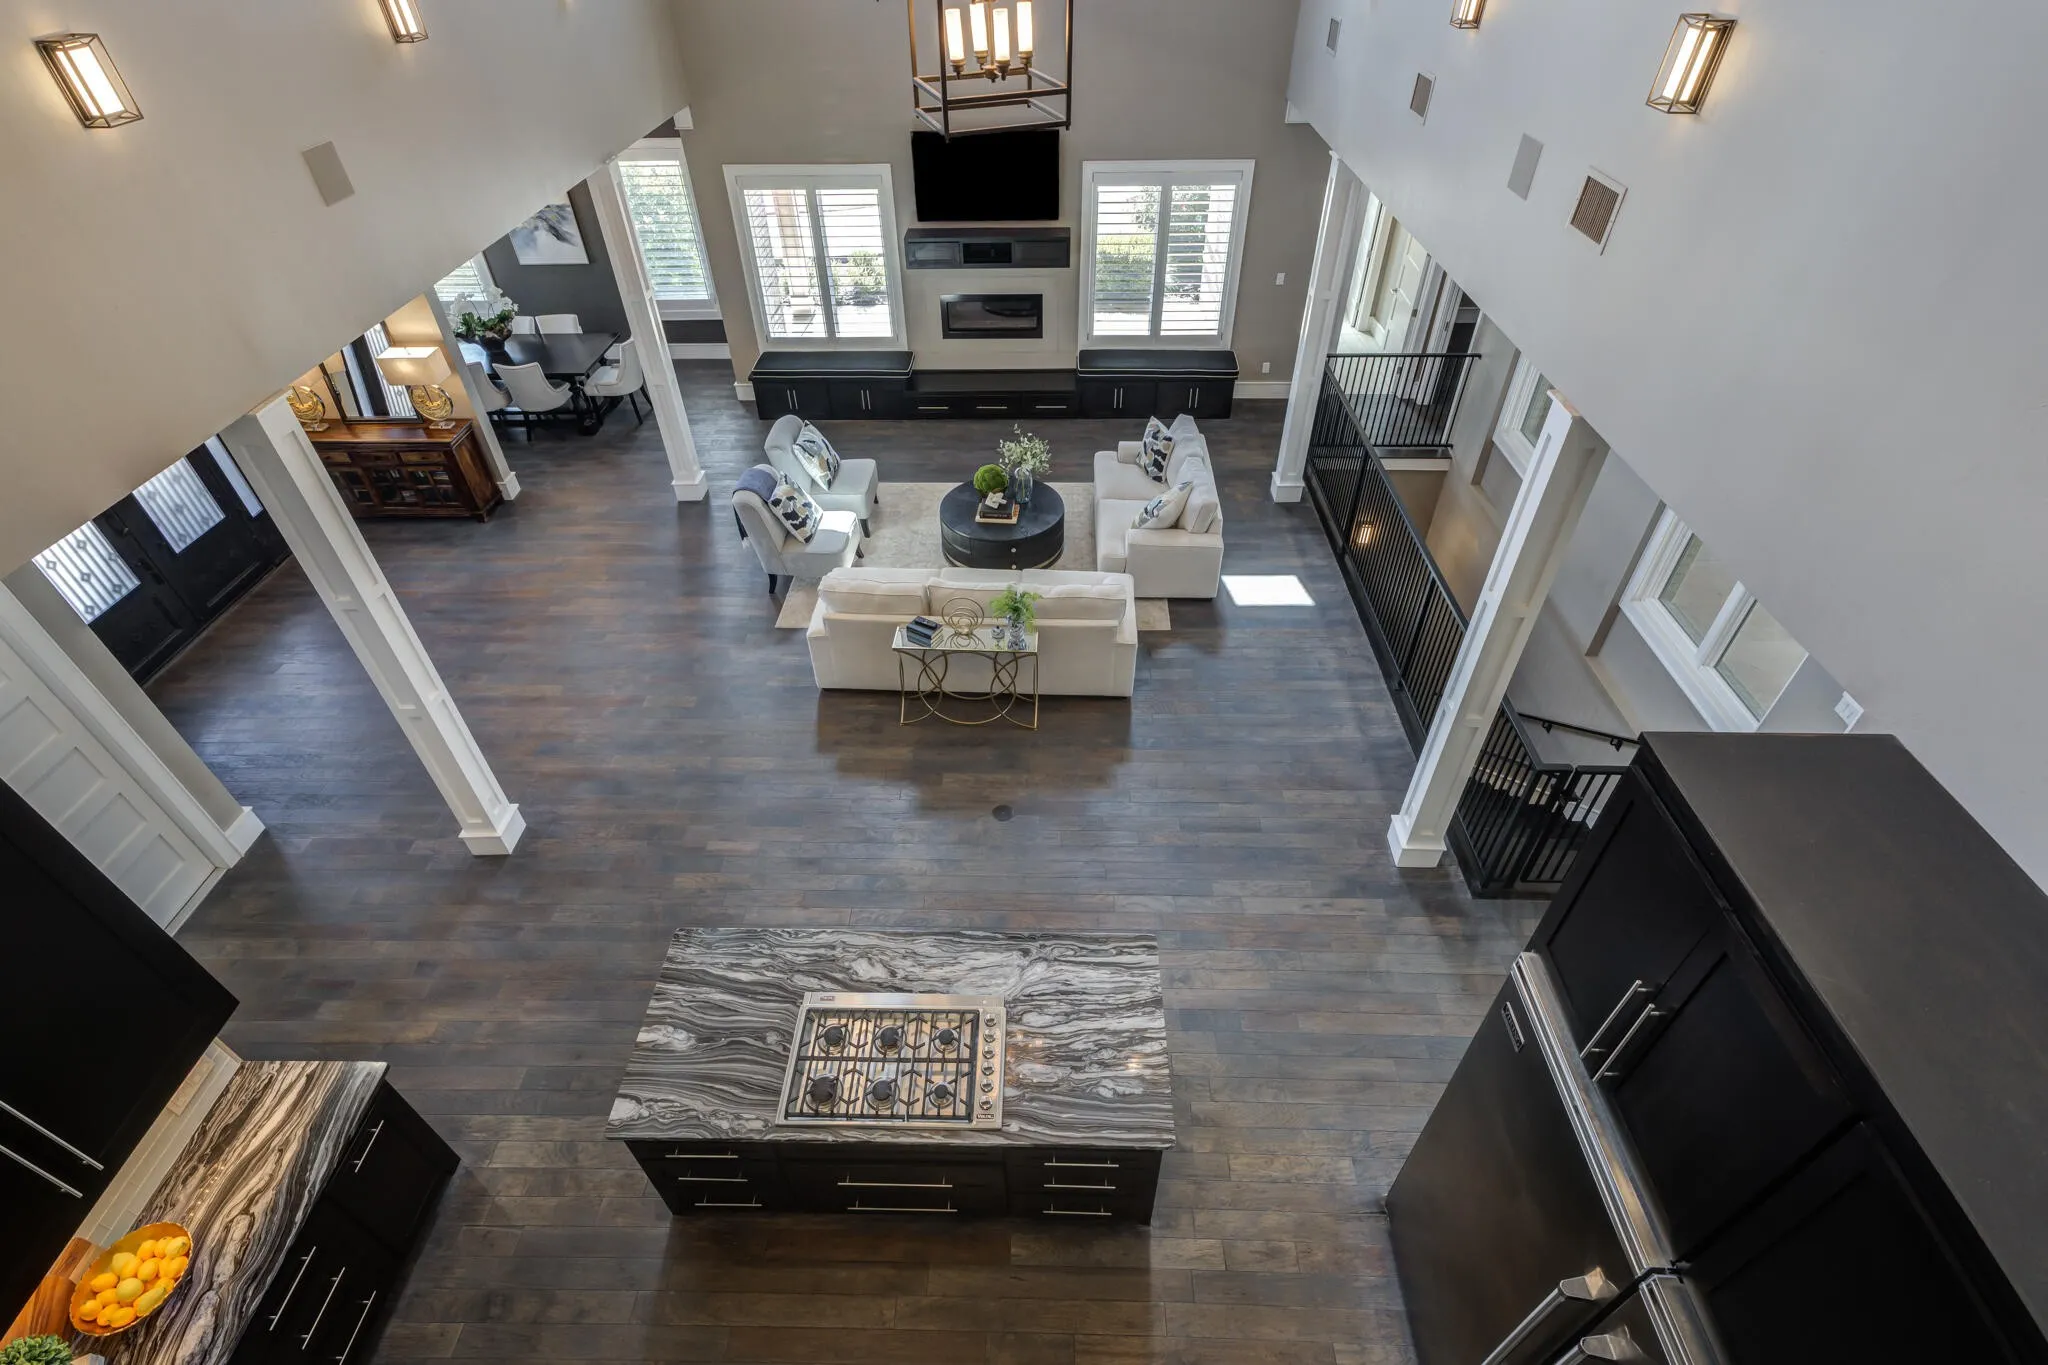
Choosing new flooring is more than selecting a color. We start with the materials you have now, the spaces you want to improve and the way the new flooring should connect throughout your home.
Evaluate the current material, condition and any visible transitions or uneven areas.
Consider wood-look planks, tile or wood products for the intended rooms.
Coordinate floor heights, direction, thresholds and adjacent finishes.
Review subfloor needs, moisture considerations and approved installation details.
Color, plank width, texture and pattern can change the way a room feels.
Traffic, moisture and maintenance all matter when choosing a flooring system.
Coordinate materials and transitions for a cohesive finished home.
Choose materials around how the space is used, the condition of the existing floor, preferred maintenance and the overall finish direction of the home.
Explore the appearance, color and care considerations of appropriate plank products for your home.
LVP + Wood-Look OptionsPlan tile formats, pattern direction, grout details and transitions based on the room and selected installation system.
Porcelain + Ceramic TileConsider suitable hardwood or engineered products based on the subfloor, intended use and finish priorities.
Natural Wood OptionsRefresh several rooms together and consider consistency at transitions, hallways and adjoining living spaces.
Room-to-Room FlowAssess existing flooring removal, substrate conditions, moisture factors, baseboards and final transition work as part of the scope.
Preparation + DetailsFlooring can be a focused one-room improvement or part of a kitchen, bathroom or whole-home renovation. The right scope considers floor removal, subfloor preparation, transitions, baseboards and the final materials selected for each space.
Before installation, we assess the current flooring and approved material choices. Subfloor readiness and an organized plan matter as much as what you see when the project is complete.
Share the property, photos, rooms involved and what you want to change.
Consider traffic, moisture conditions, floor heights, transitions, colors and preferred finishes.
Evaluate removal, substrate repairs, leveling and moisture-related requirements for the chosen product.
Install according to the approved scope, coordinate trim/transition details and review the result.
Existing conditions, product specifications and the approved installation method guide the work. The goal is a coordinated result that looks intentional throughout the rooms being remodeled.
Floor color, scale and direction interact with natural light, cabinetry and wall finishes. Explore these flooring-focused rooms and bring the ideas you like to our first conversation.
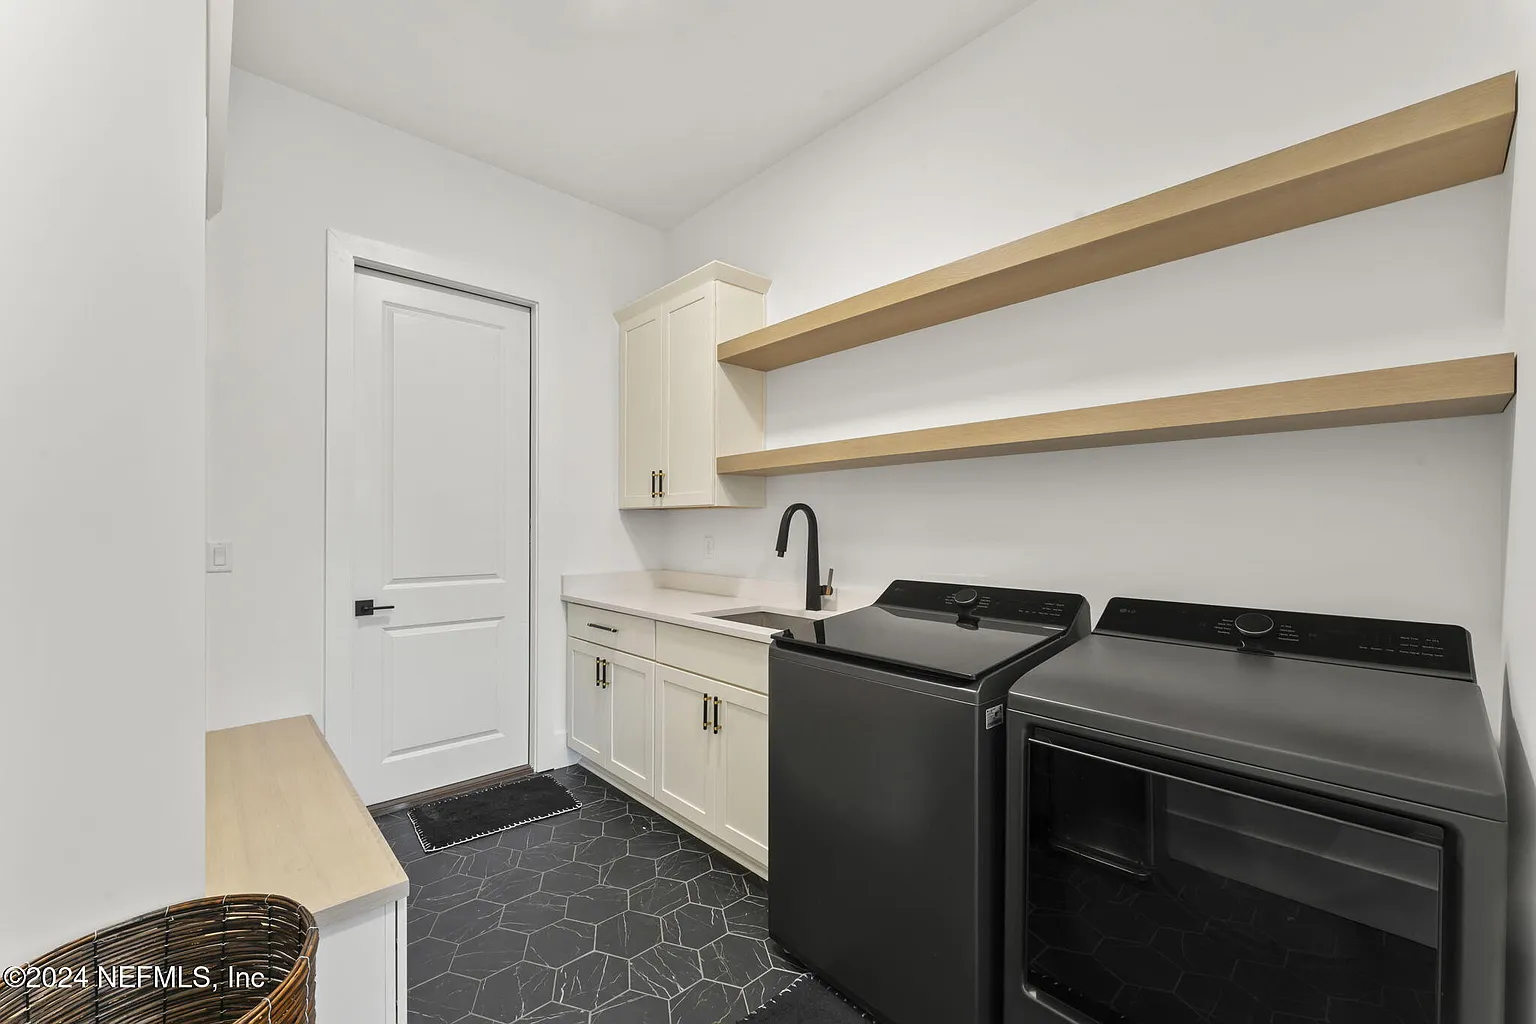
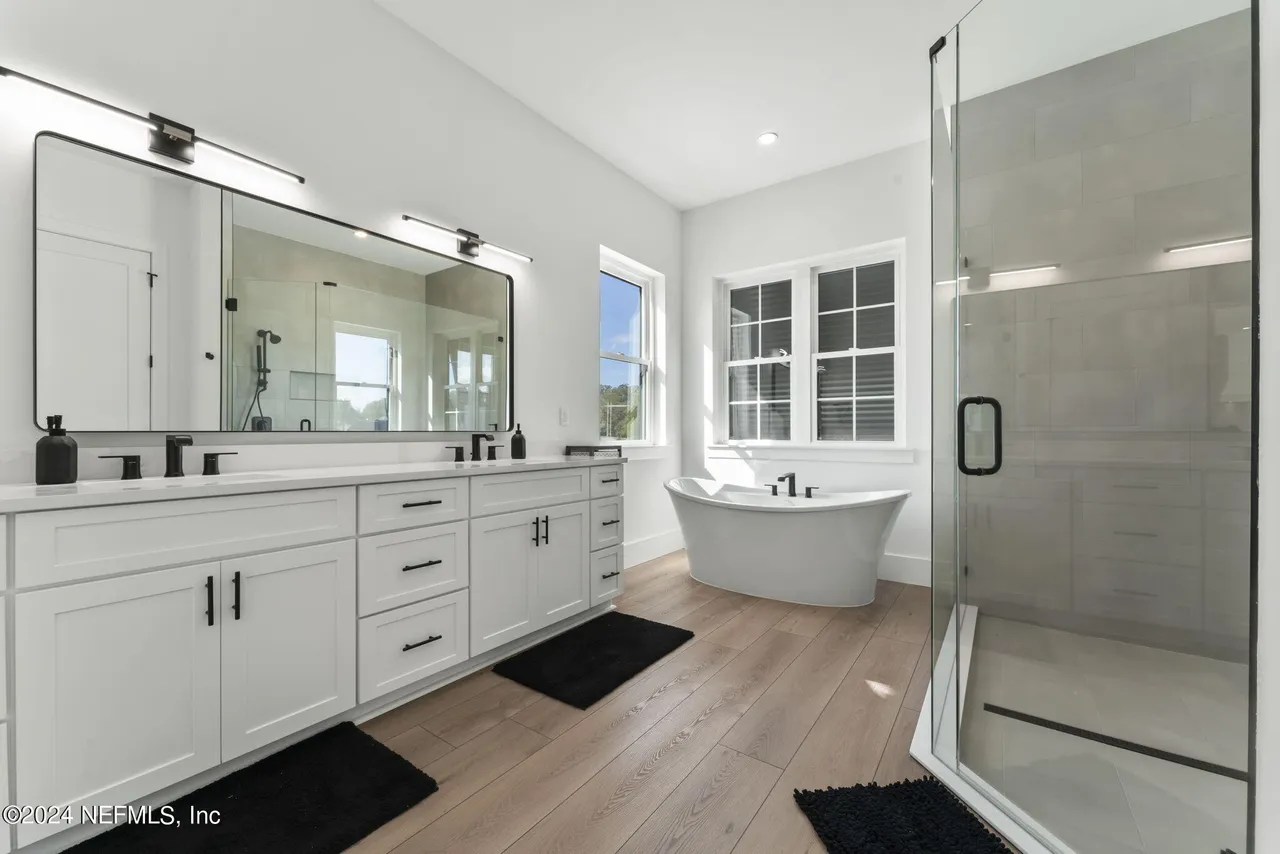
Whether you want new tile in the bathroom, wood-look flooring through your living areas or a coordinated whole-home replacement, start with photos of what you have today and the finished look you want.
Call (904) 206-8853 · Jacksonville + Northeast Florida
Materials and installation requirements vary. These answers can help you plan a flooring project before we review your actual rooms and existing conditions.
Depending on the approved project, options may include wood-look plank products, tile, hardwood, engineered wood and other suitable residential flooring materials.
Yes. Multi-room replacements can be planned together, including transitions and coordination with the finishes in adjoining spaces.
Luxury vinyl plank is a manufactured product often selected for its appearance and practical maintenance; hardwood is natural wood with different installation and care considerations. The right choice depends on product specifications and your needs.
Tile can be considered for bathroom flooring where the substrate, waterproofing details where applicable and selected installation system are appropriate.
It depends on the material you have, its condition and the new flooring manufacturer’s installation requirements. We evaluate existing conditions before defining preparation.
Subfloor condition, flatness and moisture requirements matter. The evaluation and preparation needed depend on the floor structure and selected flooring product.
Cost varies with material, room size, demolition, subfloor repairs, pattern complexity, baseboards and transitions. Share photos and approximate square footage for an initial discussion.
Yes. Flooring can be included with kitchen, bathroom, indoor-living or whole-home remodeling work and coordinated with the larger scope.
Send photos of the current floors and tell us the rooms, design direction and timeline.
Replacing floors across multiple rooms can be part of a substantial home renovation. Ask our team about financing programs that may be available for qualifying residential projects.
Send your property details, current flooring photos, rooms involved, approximate square footage and the material direction you like. The inquiry form at the top of this page is the best place to begin.
Helpful information to include: