
“Removing the walls to create an open-concept flow and the cohesive design throughout the entire home exceeded our wildest expectations.”
The Reynolds FamilyJacksonville, FL
Read source ↗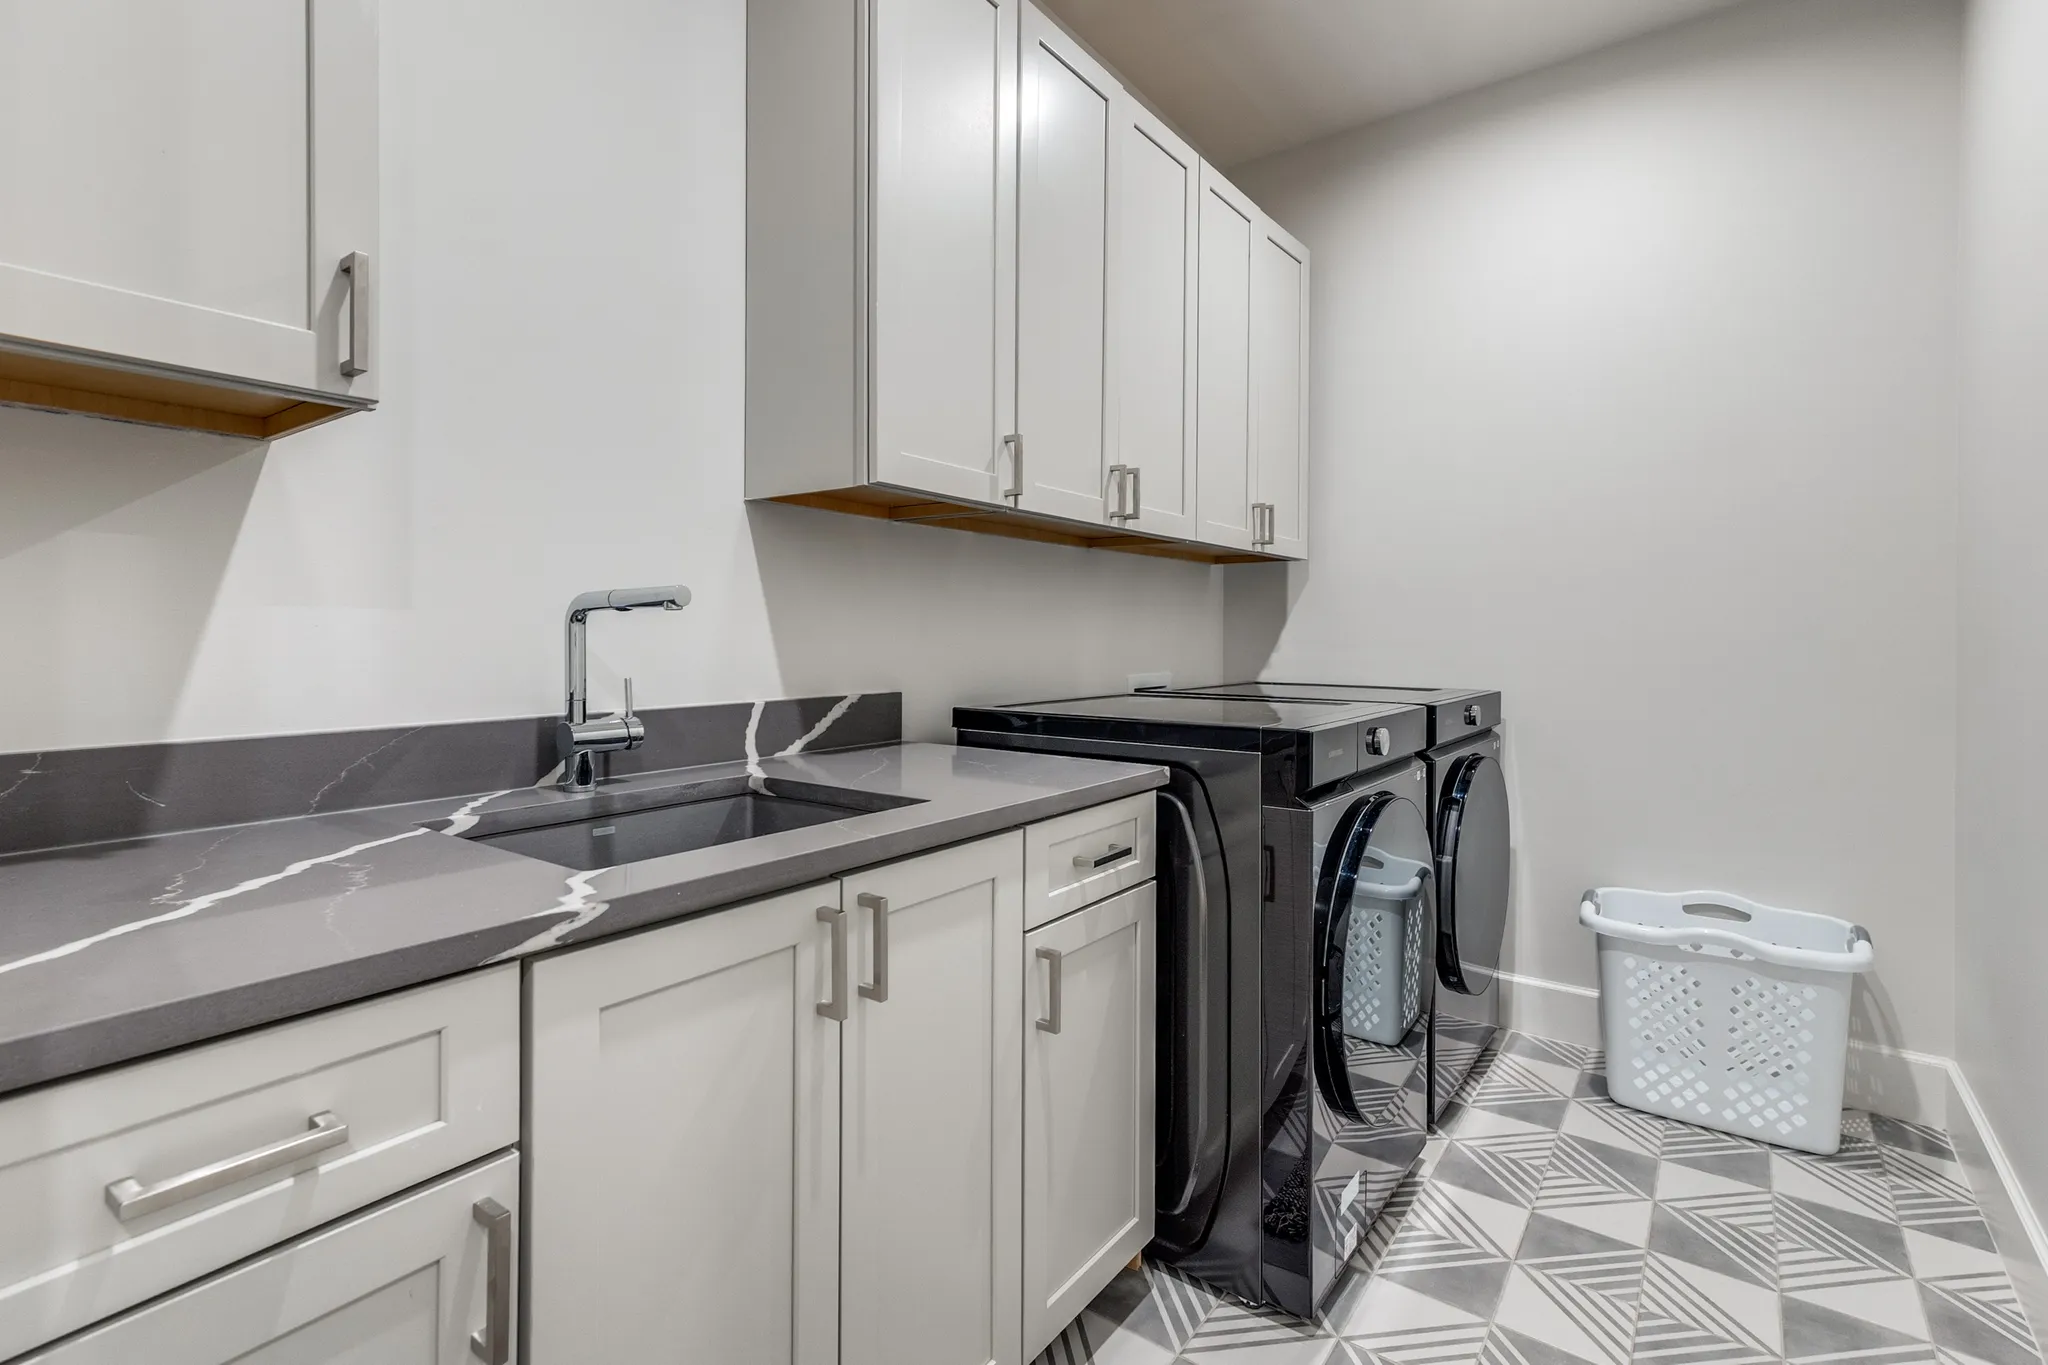
Make the hardest-working room in your home feel beautifully considered. Explore custom cabinetry, better storage, folding counters, durable flooring and thoughtful laundry-room finishes from Graceson Construction.
A thoughtful laundry room can simplify routines with storage, work surfaces and finishes that feel connected to your home. We start with your current space and what is missing.
Explore beautiful laundry and utility spaces alongside words shared by homeowners who have worked with our team.
“Removing the walls to create an open-concept flow and the cohesive design throughout the entire home exceeded our wildest expectations.”
“The custom cabinetry, the massive waterfall island, and the sheer attention to detail were beyond our expectations.”
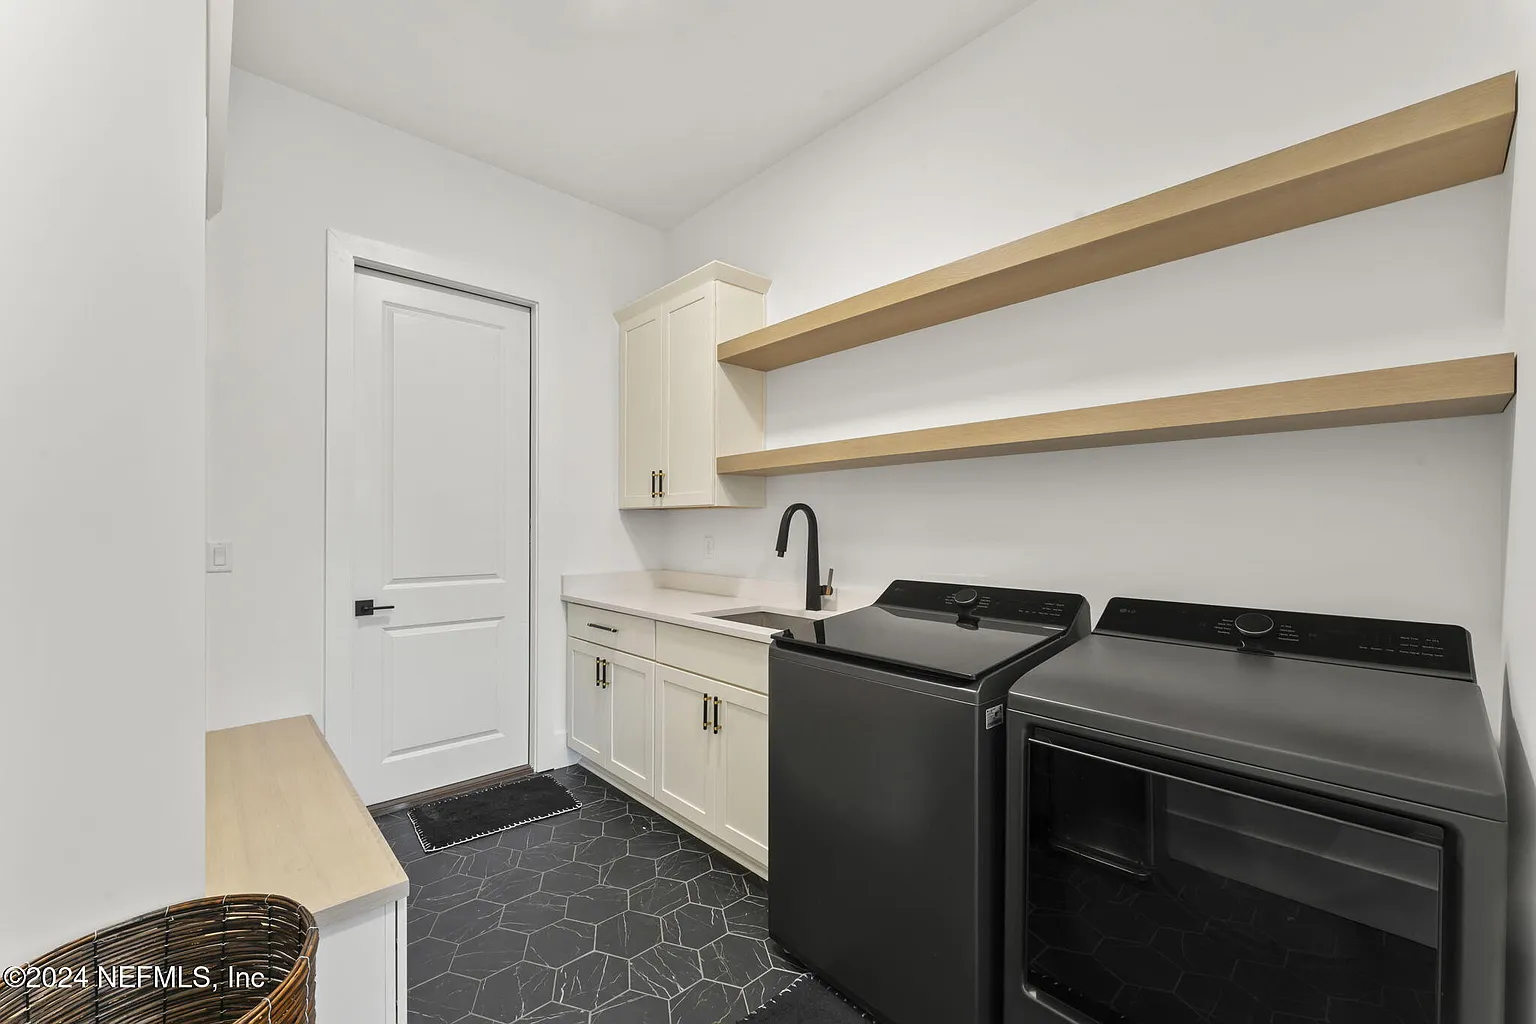
Instead of picking finishes first, look at the current room, laundry routine and storage needs. Then plan the changes that will make a difference.
Plan cupboards and shelves around supplies, appliances and everyday storage.
Add a folding counter where clearances and existing conditions permit.
Coordinate floors, paint, backsplash and lighting with the home.
Improve access and organization without sacrificing appliance ventilation or service clearances.
Give detergents, cleaning supplies, baskets and everyday household items a defined place.
Consider counters, surfaces and clearances based on your appliances and room size.
Coordinate cabinetry, flooring, tile and paint with the rooms around it.
From narrow utility rooms to larger combined laundry and mudroom layouts, the right improvements depend on the home's existing conditions, available space and your goals.
Cabinets, shelving, pull-outs and storage zones can reduce clutter and keep daily essentials easier to reach.
Storage PlanningExplore durable counters over or beside appliances where practical clearances and maintenance access allow.
Practical SurfacesUtility sinks, plumbing updates and convenient cleanup features may be part of a remodel when existing conditions and permits allow.
Utility ImprovementsTile, durable flooring, wall protection and selected trim or backsplash details can create a cohesive finished space.
Interior FinishesBetter task lighting, appliance placement and smart organization can help the space feel less cramped.
Day-to-Day ComfortGraceson can help you explore cabinetry, countertop surfaces, finishes and layout decisions as one coordinated remodel. Existing plumbing, electrical, ventilation and required access are part of the feasibility conversation.
Storage, appliance fit, utilities and design decisions often interact. Our process begins with the existing conditions so the approved scope can be coordinated.
Share photos, room dimensions if available, appliances and what feels frustrating today.
Discuss cabinetry, work surfaces, appliance clearances and any utility changes.
Select cabinetry, countertops, flooring, backsplash and other approved features.
Complete the approved work, review finishing details and walk through the finished space.
We help connect storage, function and finishes without assuming that every laundry room needs a complete gut renovation. The right approach is based on your space and goals.
Call Graceson: (904) 206-8853 · Jacksonville + Northeast Florida
Look at shelving, cabinetry, counters, flooring and overall layouts, then tell us what you would like to bring into your own space.
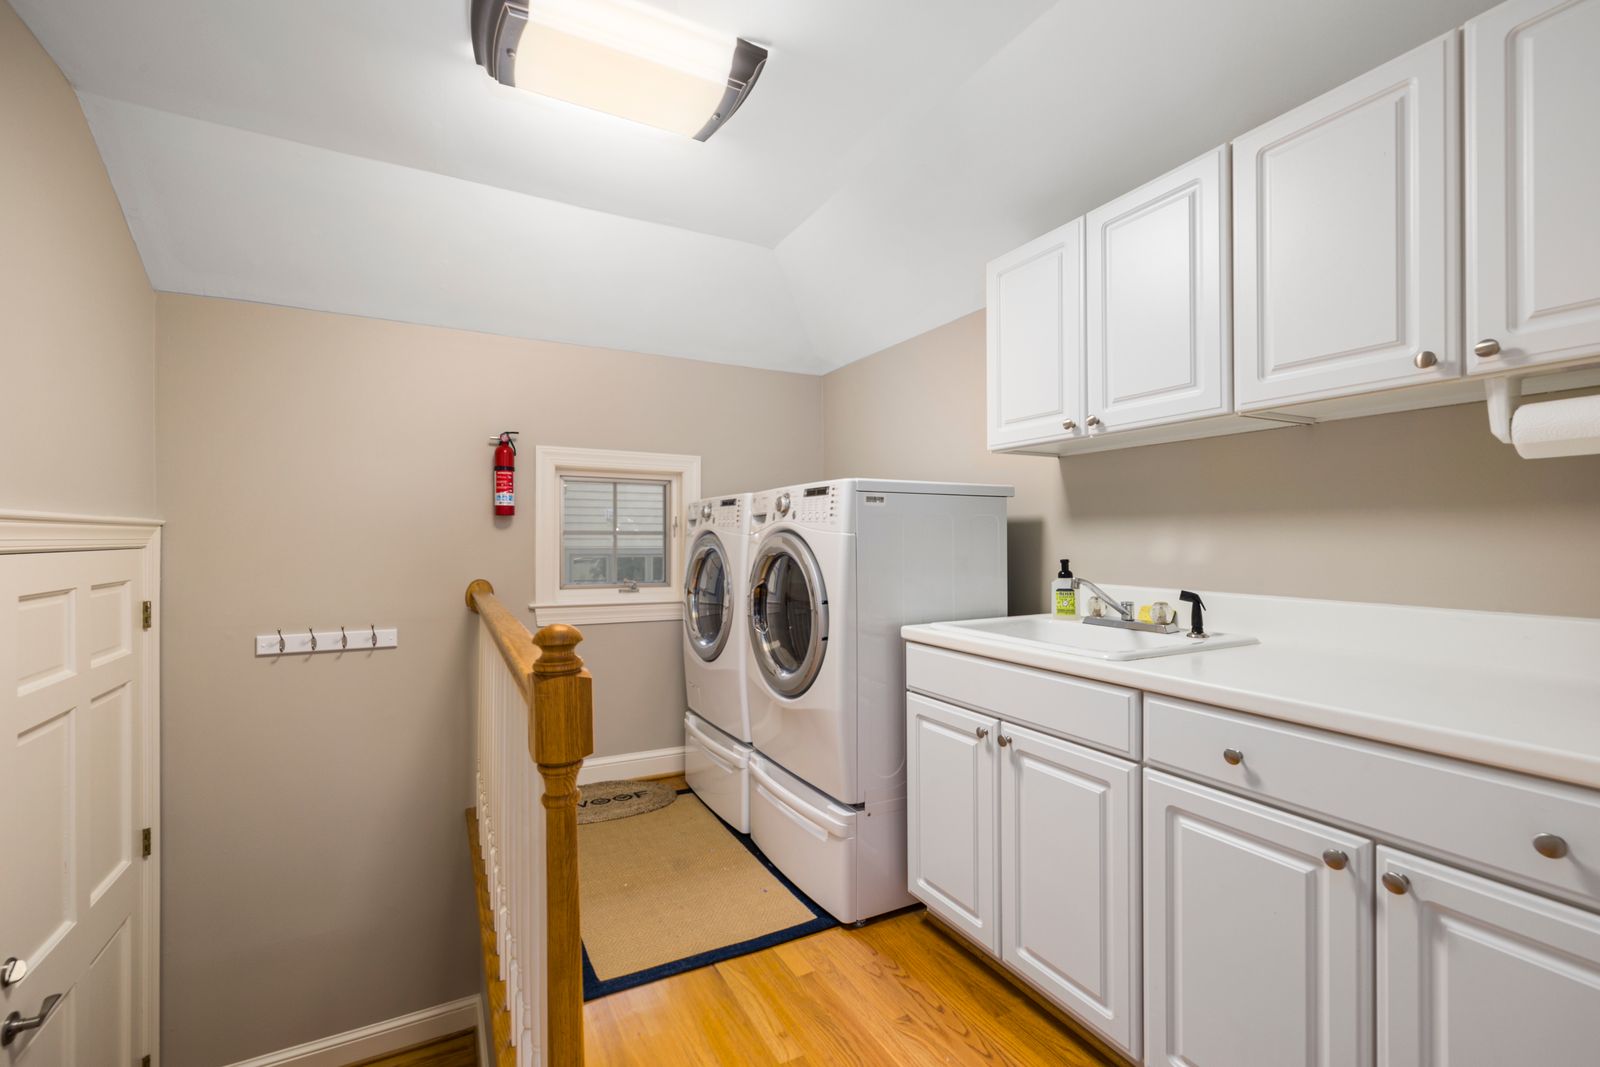
Whether you need better cabinetry, a folding counter, a utility sink or a complete refresh, show us the current space and the changes you are imagining.
Call (904) 206-8853 · Jacksonville + Northeast Florida
Every room has its own dimensions, appliances and existing conditions. These answers can help you prepare for your first consultation.
Depending on the room and approved scope, projects may include cabinetry, shelving, countertops, flooring, lighting, a backsplash, painting and selected layout or utility improvements.
Often, yes. Wall cabinets, shelving, tall storage and appropriately sized worktops can be explored based on measurements, appliance clearances and access requirements.
Sometimes. Counter height, appliance type, ventilation, service access and manufacturer clearances must be reviewed to determine whether a counter above the units is suitable.
A sink can be considered if water supply, drainage, space and applicable permitting requirements allow the proposed installation.
Cosmetic updates may have different requirements from plumbing, electrical, structural or appliance-relocation work. Required permits depend on the exact scope and local jurisdiction.
Costs vary by the room’s size, cabinet and countertop choices, plumbing and electrical changes, flooring and project complexity. We can discuss preliminary scope and pricing after reviewing the space.
Yes. Laundry room remodeling can be coordinated with a kitchen, mudroom, storage-area or whole-home renovation when included in the project scope.
Send the property address, photos of the current laundry room, a description of what you want to change, your approximate budget and preferred timeline. The inquiry form is at the top of this page.
Tell us about the current layout and the biggest changes you are considering.
When a laundry room is part of a larger interior or whole-home remodel, ask our team about financing options that may be available for qualifying projects.
A few photos and a simple description of the problem are a great starting point. Our project inquiry form is at the top of the page.
Helpful information to include: