
New Commercial Buildings
From initial site review through project planning and construction of commercial buildings suited to the intended use.
NEW BUILD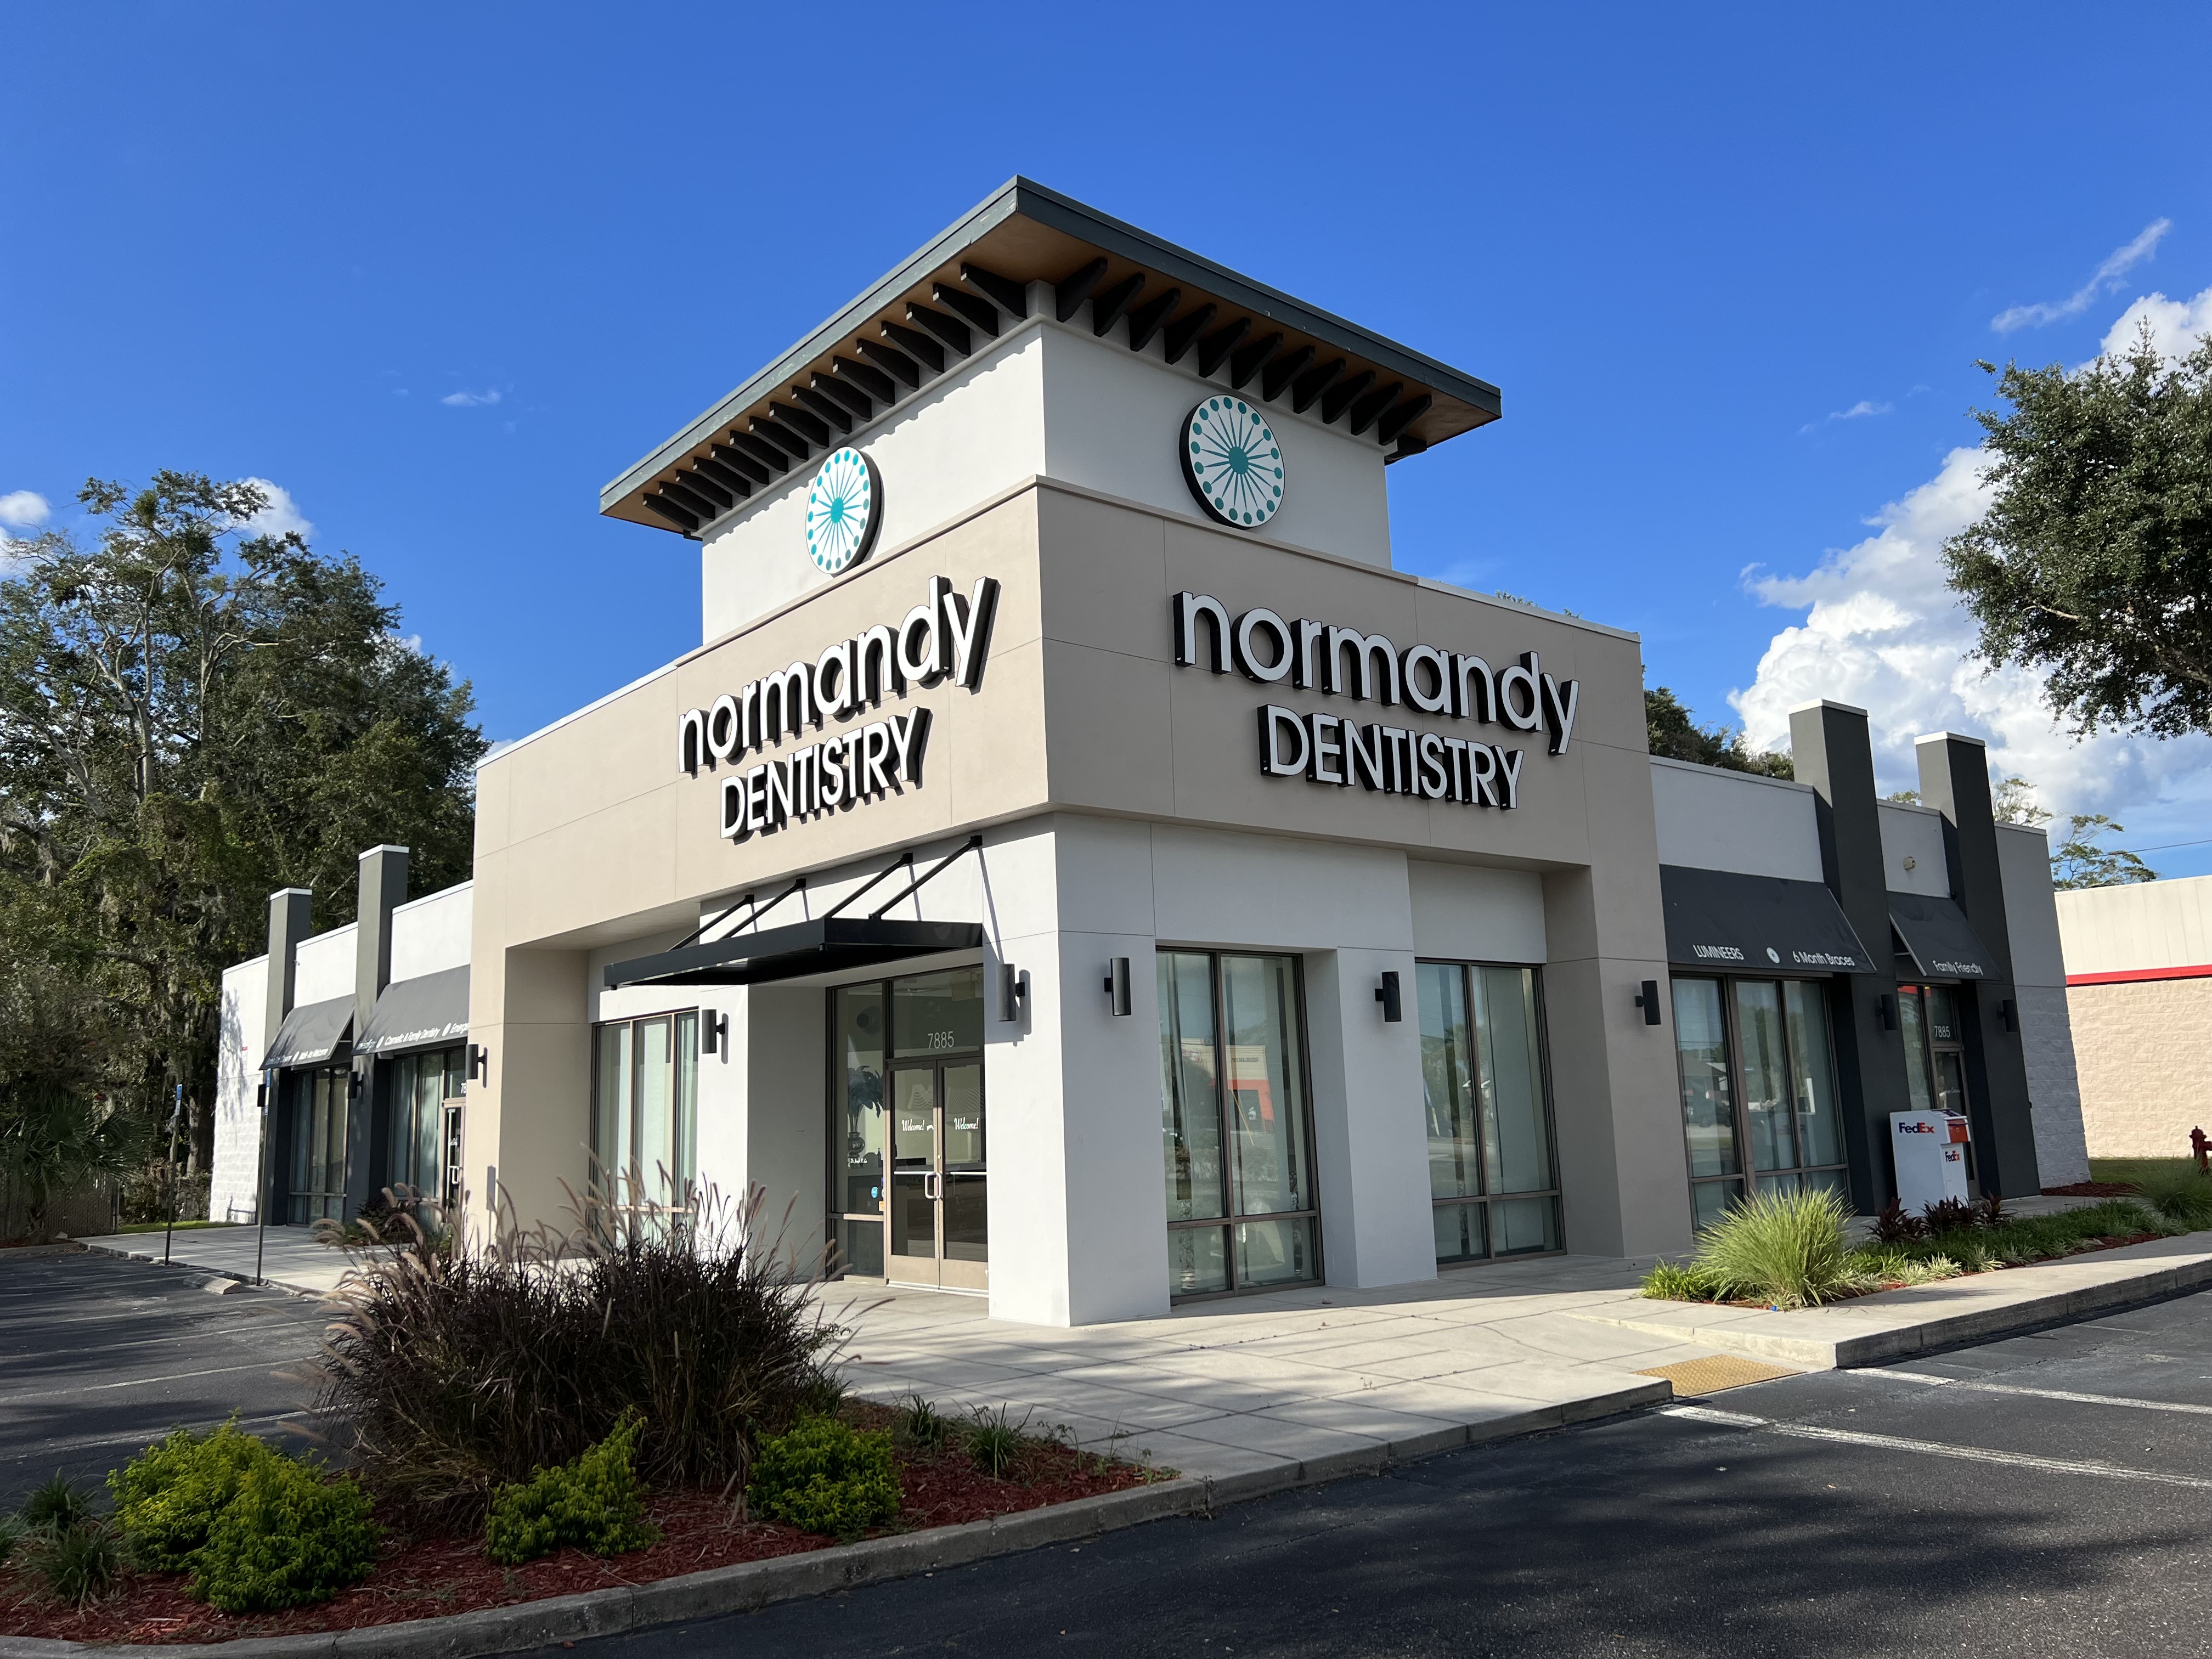
Build or improve commercial property with a construction partner focused on scope clarity, coordination and quality execution. From early feasibility discussions to the final walkthrough, Graceson Construction helps businesses plan what comes next.
Whether you are developing a new property or changing an existing space, the right early decisions reduce uncertainty around layout, access, permits and trade coordination.
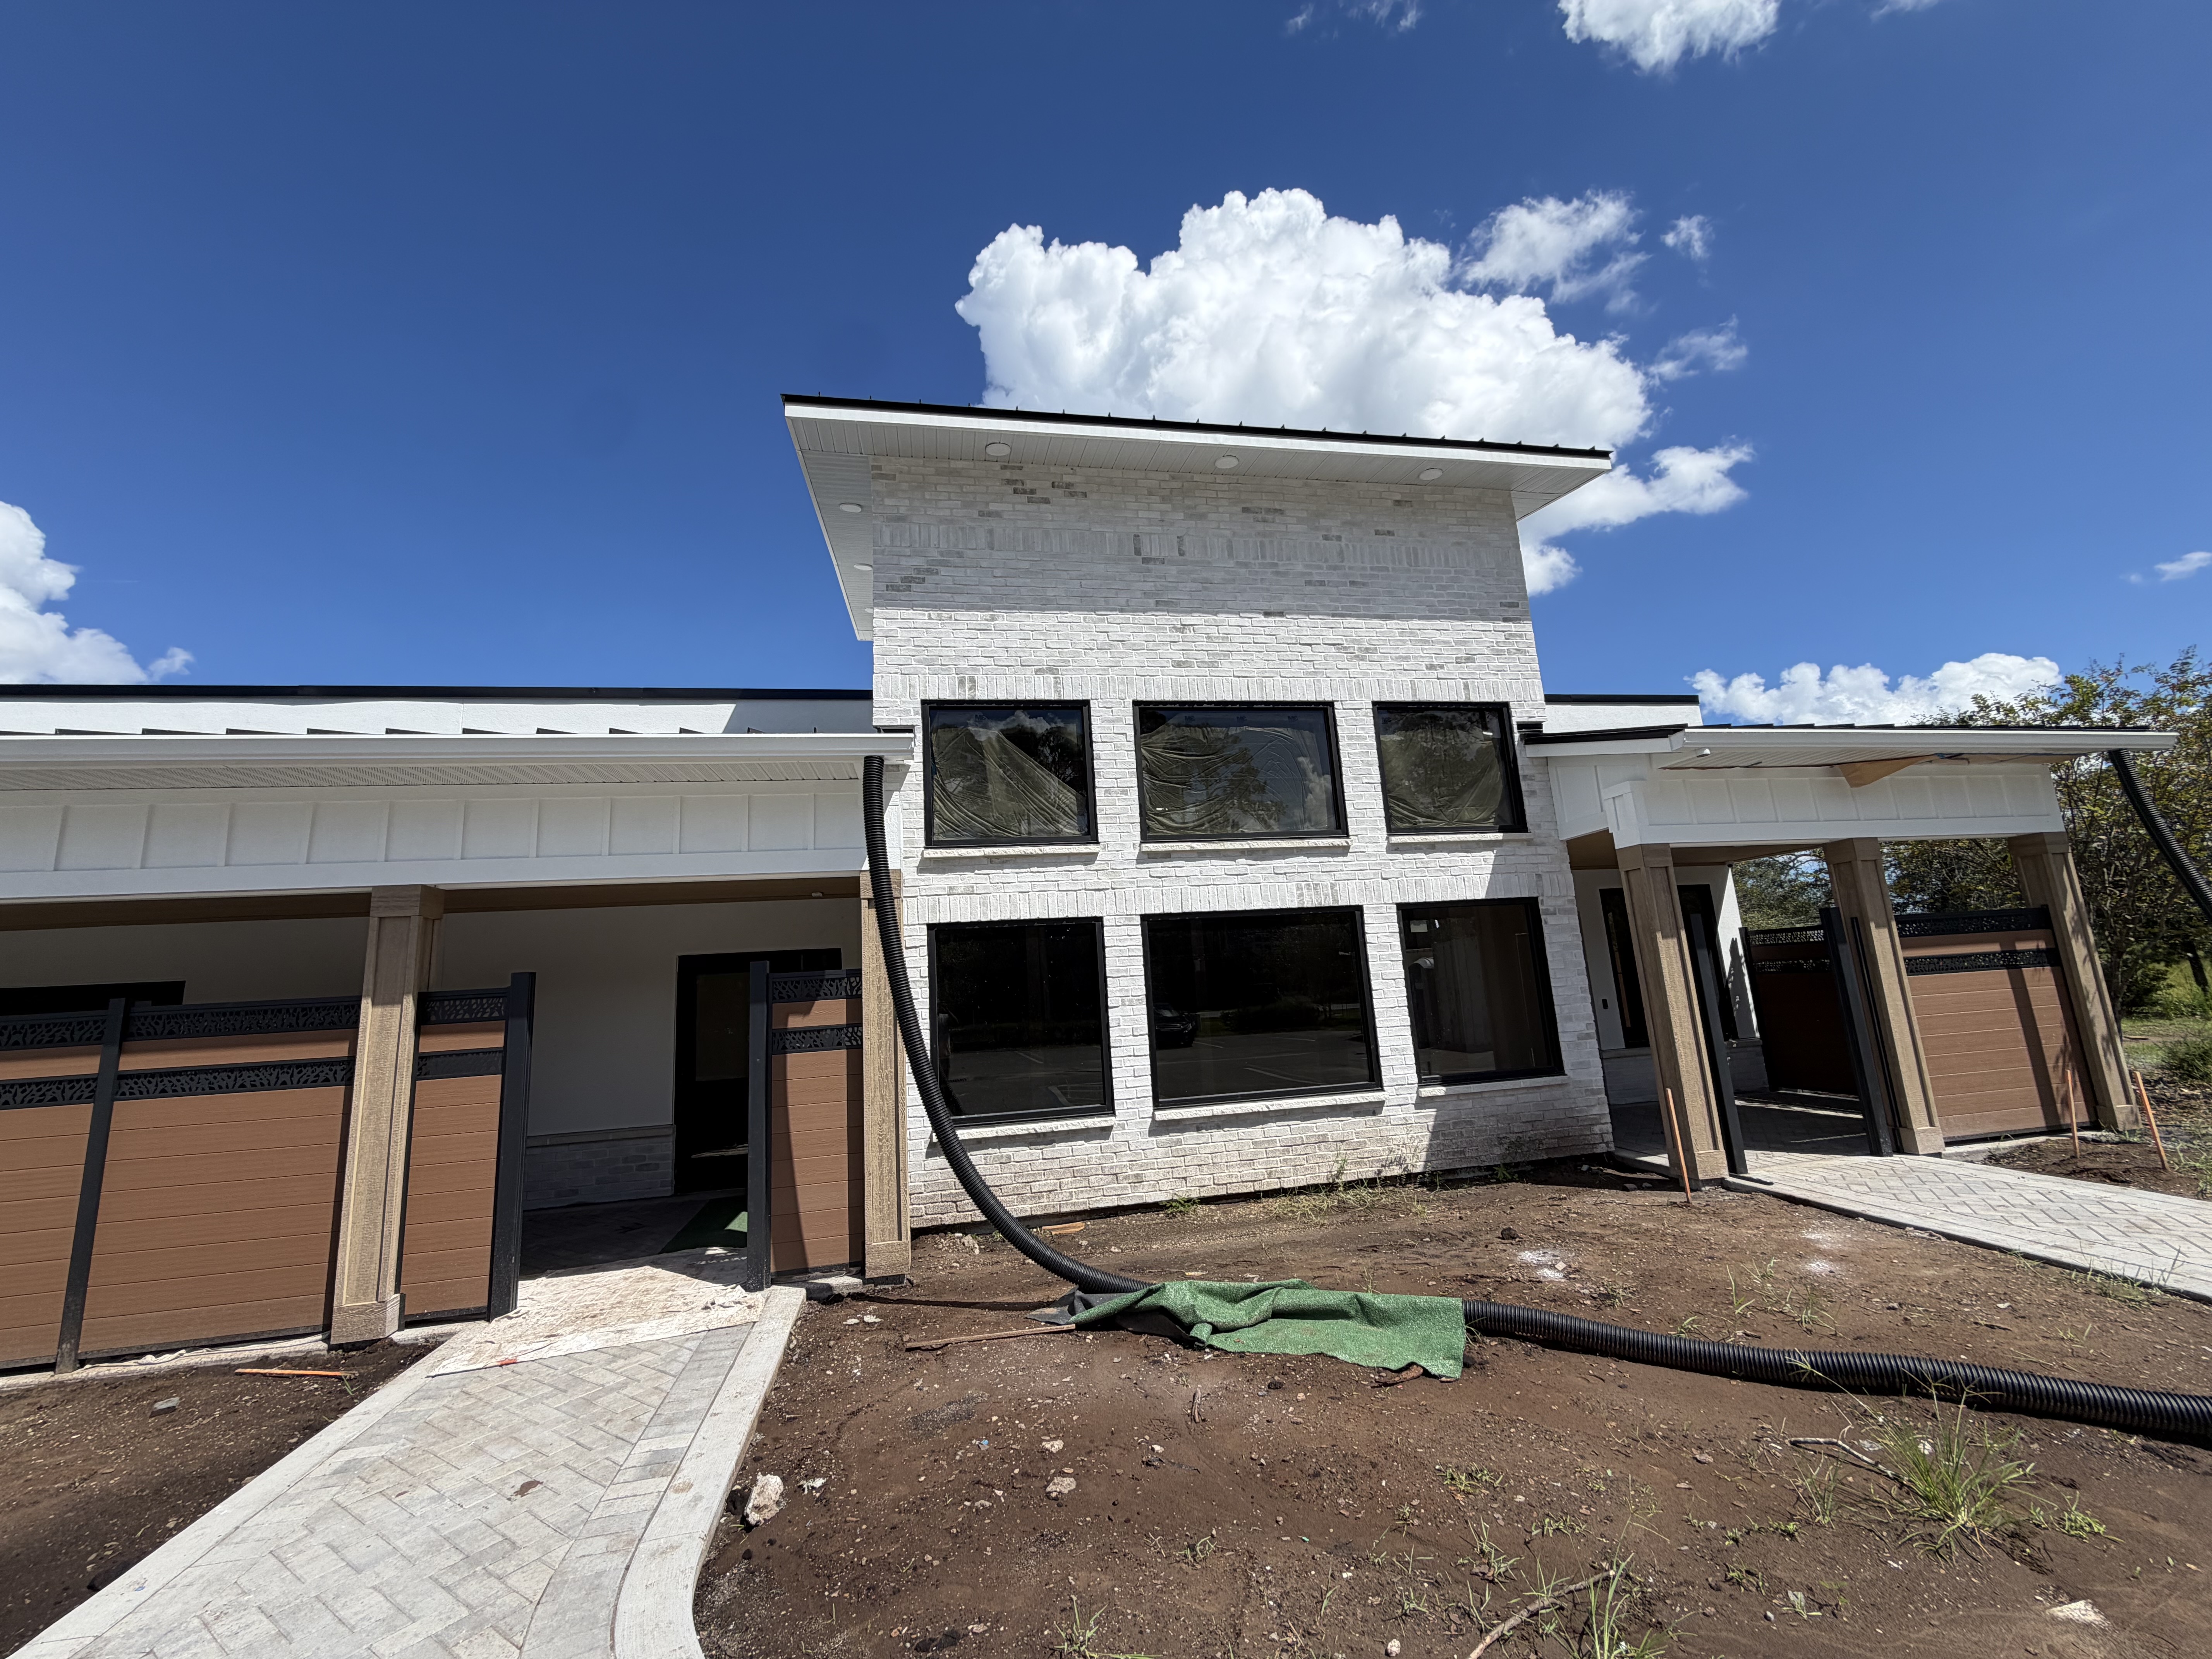 THOUGHTFUL PLANNING. ACCOUNTABLE DELIVERY.
Every property is different. We work to identify open questions, project constraints and scope boundaries so your team can make informed choices.
A written description of included work, assumptions and exclusions.
Practical planning for trade sequencing, access and project communication.
Milestone checks and an agreed closeout approach.
We review site conditions, intended function and project priorities before establishing responsibilities, budget assumptions and the delivery plan.
From initial site review through project planning and construction of commercial buildings suited to the intended use.
NEW BUILDPlan the layout, partitions, finishes and building-system coordination needed for a space to support its tenant.
FIT-OUTImprove existing offices, retail locations and other operating facilities with a defined, phased scope.
UPGRADESSequencing, site logistics, subcontractor coordination and scheduled quality reviews.
DELIVERYDiscuss schedule drivers, plan readiness, permitting considerations and scope before finalizing a budget.
PLANNINGPermits, zoning, building systems, qualified trades and design requirements are addressed according to the actual use and agreed construction scope. Final feasibility depends on the property and approvals.
We discuss the intended use of the property before proposing an approach to layout, site access, materials and trade coordination.
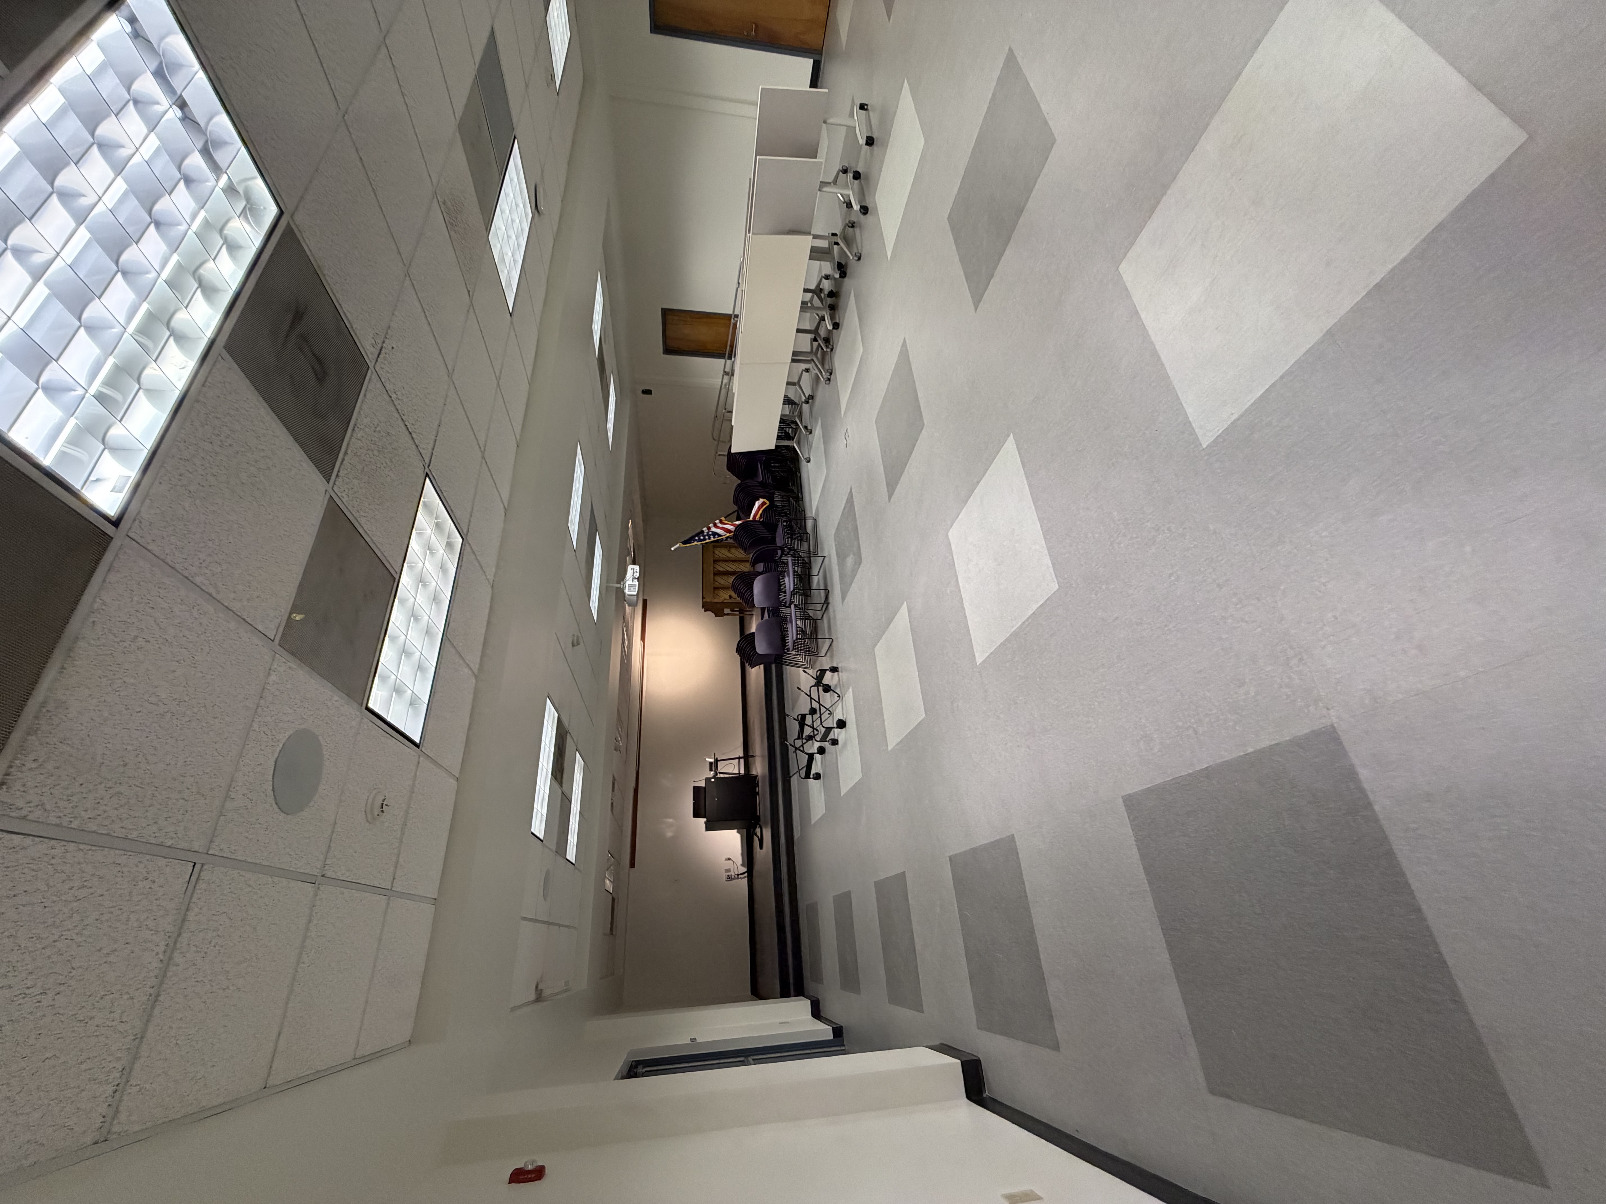
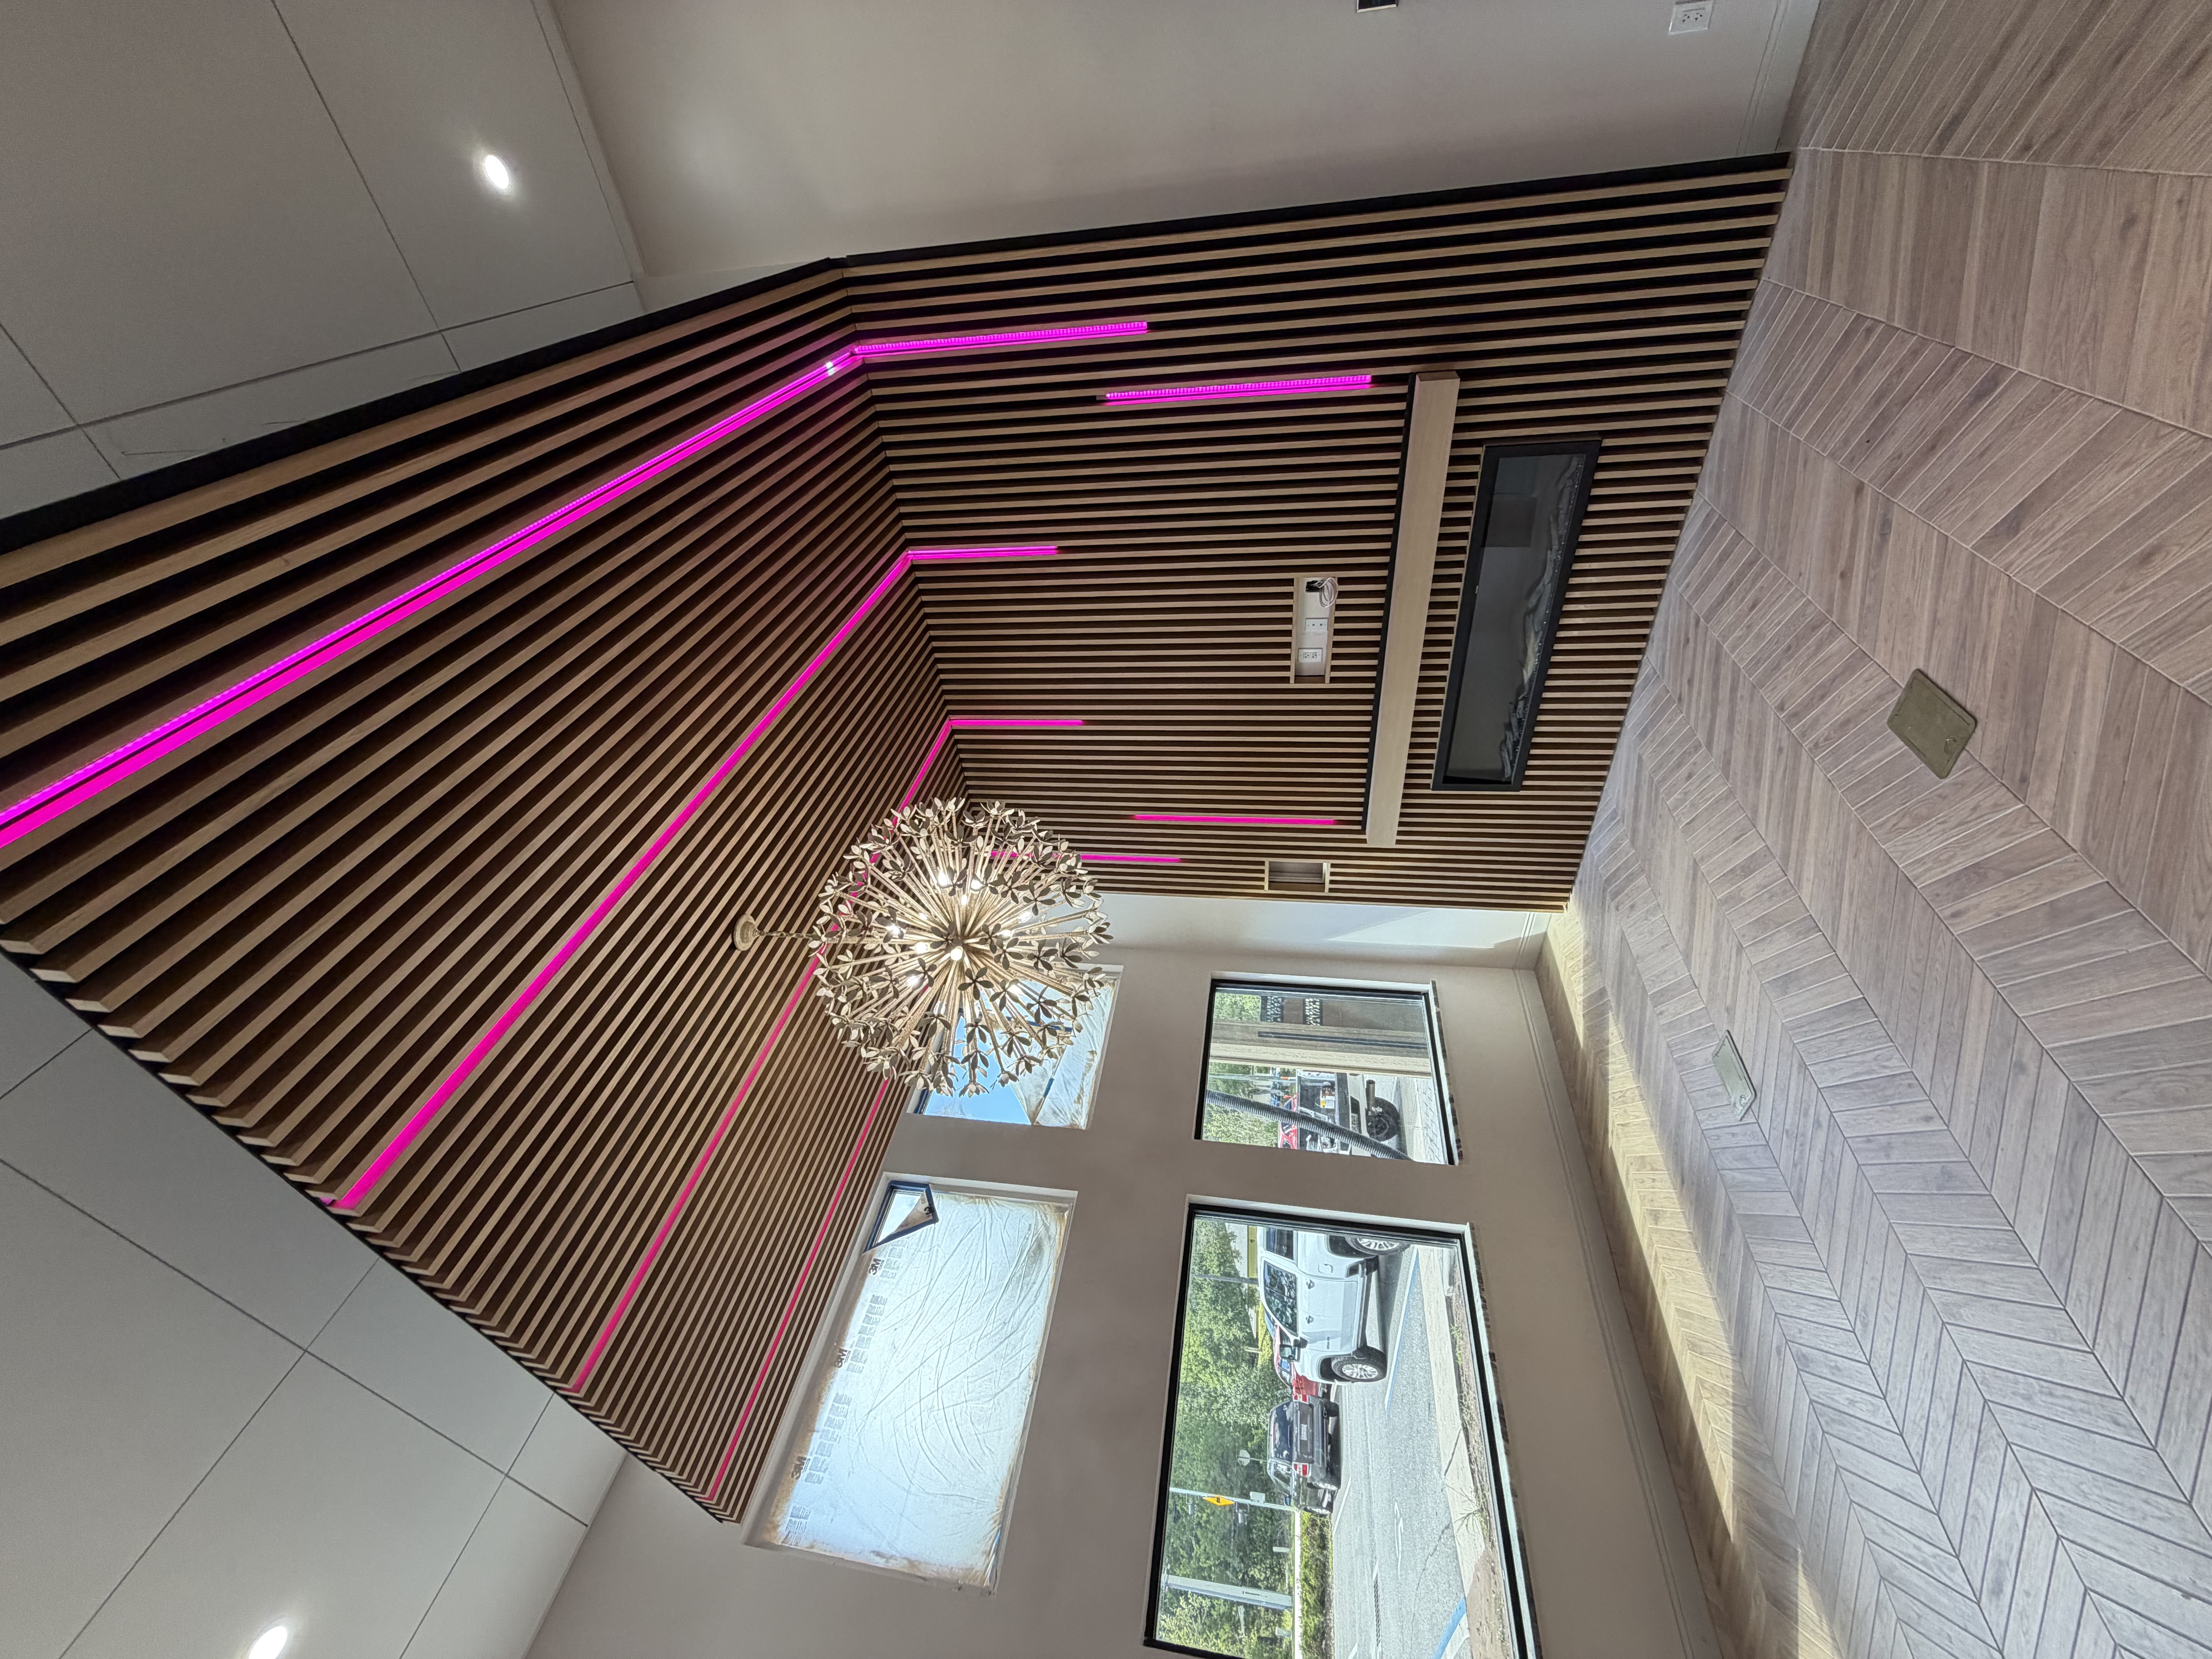
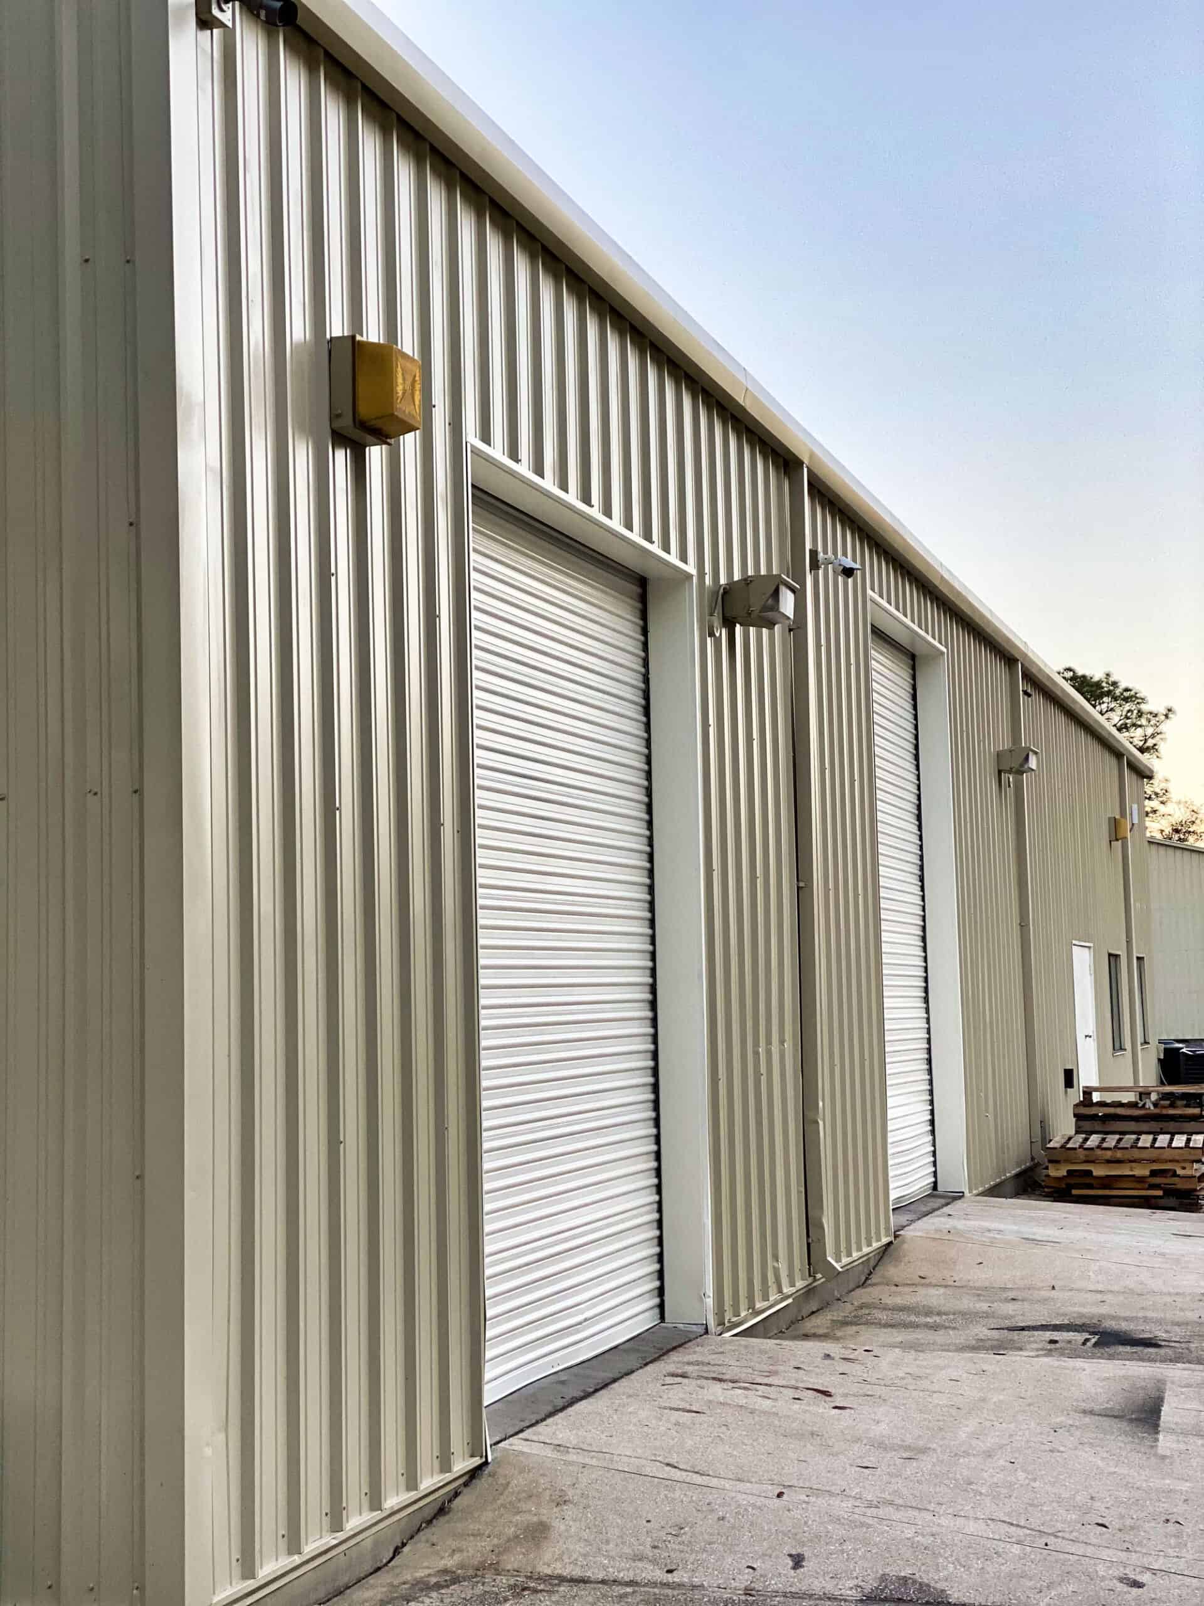
Our process is tailored to the design readiness, property conditions and approval requirements of each commercial project.
Share the address, target use, conceptual plans if available and approximate schedule.
Coordinate information on existing conditions, approvals, trades, and open design items.
Execute the agreed scope with site coordination, inspections and change documentation.
Review punch-list items and required project closeout information.
Schedule, budget and responsibilities depend on approved drawings, contract terms, required permits and the actual work. We confirm project-specific details before making commitments.
Explore ideas for finishes, layouts, access and construction priorities that fit your specific property and business.
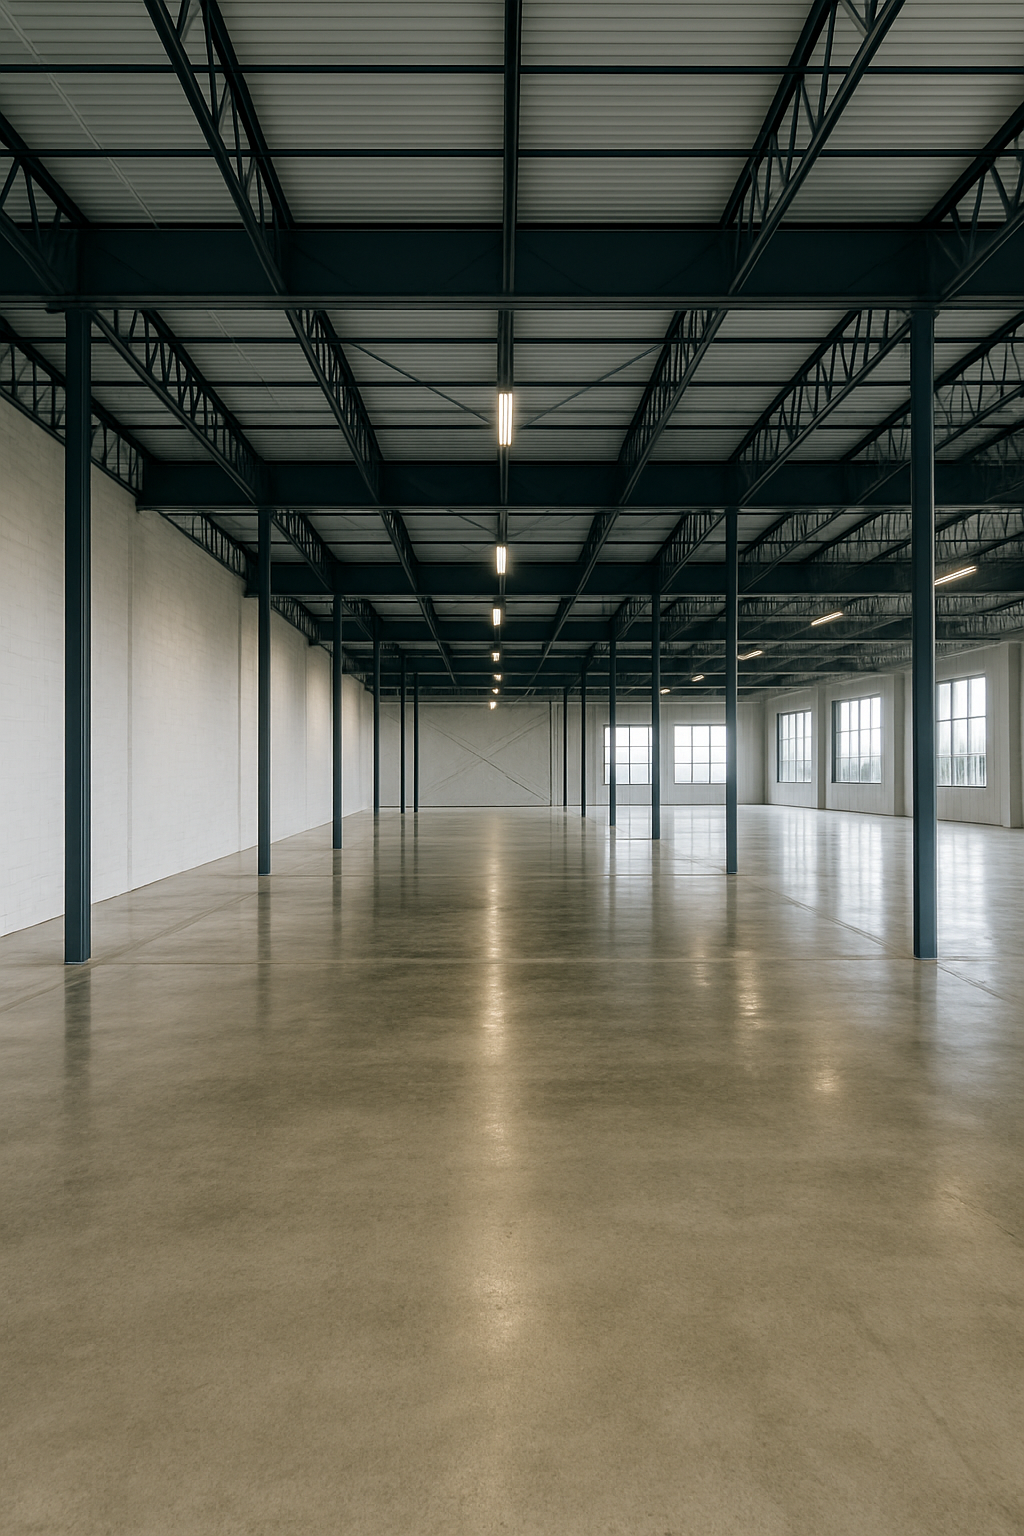
Whether the site is selected or you are still evaluating options, send your project details and we can discuss practical next steps for commercial construction.
Call (904) 206-8853 · Jacksonville + Northeast Florida
Here are the project questions worth discussing before committing to plans, pricing or schedule.
Ask Us About Your ProjectYes. Depending on project feasibility and applicable licensing, we can review ground-up construction, tenant work and renovations. The proposed use and property condition help define the scope.
A property address, description of the intended use, drawings or sketches, target start date and any budget parameters are the most useful starting points.
Permit and inspection responsibilities are established in the project agreement. Requirements vary by municipality, occupancy and scope, and some work may require architect or engineering documents.
Some projects can be phased around operating hours or occupied areas. Safety separation, access, utilities and noise constraints need to be reviewed before a workable plan is confirmed.
We can discuss preliminary ranges and planning assumptions, but a dependable final price requires defined scope, sufficiently complete drawings and review of site conditions.
We can assess offices, retail spaces, restaurants and other suitable commercial uses. Project size, regulatory requirements and licensing determine feasibility.
Not every commercial project starts with complete construction drawings. These items help us review feasibility and identify the next useful step.
Include what you have now; missing drawings or details do not prevent an initial conversation.
Share your property details, the work you are considering and any drawings or timing constraints. We will discuss whether the project is a fit and what information is needed for a meaningful proposal.
Other capabilities that may relate to your project:
Use the Commercial Inquiry Form