
Space planning
Private offices, reception, collaboration rooms, storage and circulation.

Your new space has to support your operation—not just look finished. We help businesses clarify lease requirements, evaluate existing conditions, and plan functional interior construction.
A tenant improvement project sits at the intersection of business operations, landlord requirements, jurisdictional approvals and the actual condition of the premises. Those pieces should be reviewed together.
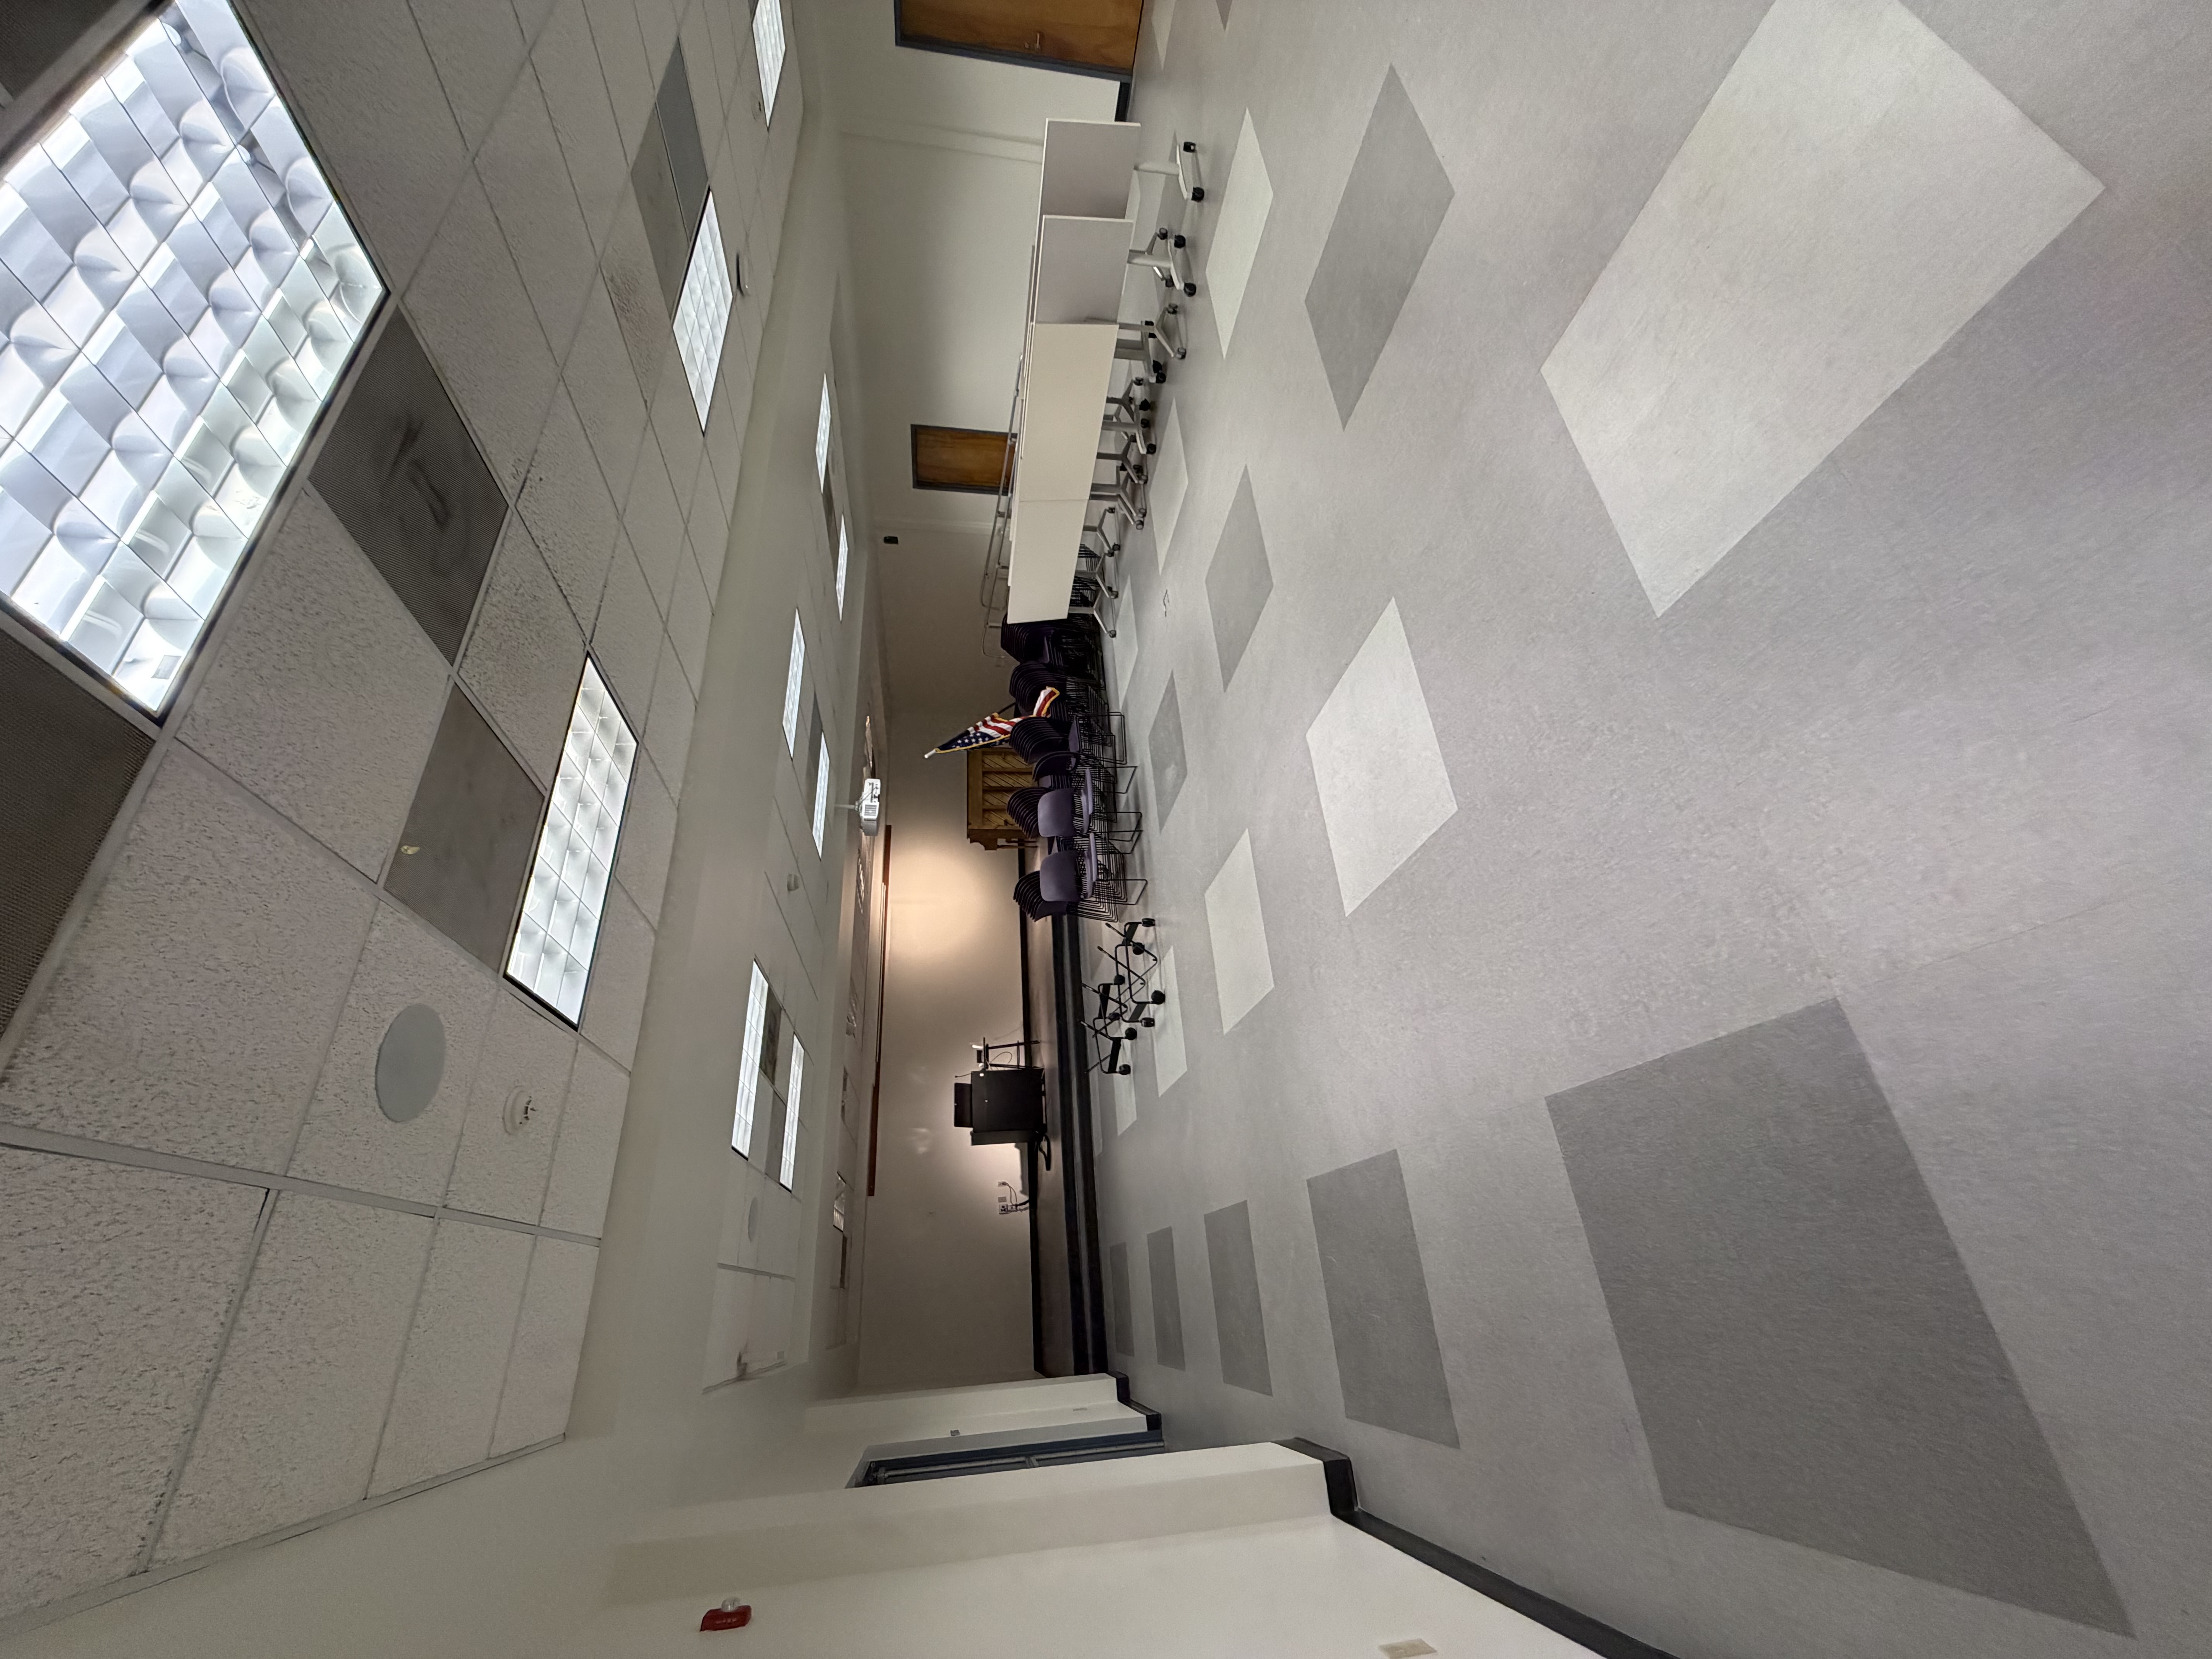
Private offices, reception, collaboration rooms, storage and circulation.
Demising walls, flooring, ceilings, cabinetry and fixtures.
Task lighting, electrical distribution and equipment requirements.
HVAC adjustments, restrooms, fixtures and plumbing pathways where needed.
Accessible paths, exit requirements, alarms and applicable code review.
Final inspections, punch work and documentation requested by owner or landlord.
Construction responsibility is a contract question. This comparison highlights items to confirm before budgeting; the lease controls actual obligations.
| Decision | What to verify |
|---|---|
| Base building | Existing walls, roof, HVAC capacity, electrical service and code deficiencies. |
| Tenant improvements | Interior layout, signage, equipment, finishes and future flexibility. |
| Approvals | Landlord consent, plans, permits, insurance requirements and occupancy. |
| Schedule | Possession date, contractor access, delivery lead times and opening targets. |
Reception, meeting rooms, employee spaces and acoustic separation.
Merchandising walls, customer routes, lighting and storage.
Waiting areas, accessible routes, private meeting rooms and support spaces.
Walk the existing space, review the lease and identify missing information.
Develop layout, finishes, equipment needs and trade responsibilities.
Confirm drawings, required permits, landlord conditions and scope.
Coordinate the construction sequence, inspections and turnover.
Every site, lease and permit jurisdiction is different. These answers are general starting points; we can discuss your property and goals.
Ask about your projectA tenant improvement changes an existing commercial space to support a tenant’s specific use, subject to lease, landlord and permit requirements.
Yes. We can define communication and approval roles among the owner, landlord and tenant at the start.
No single rule applies. Changes to occupancy, partitions, electrical, plumbing, HVAC and accessibility can trigger permits or design reviews.
Design and feasibility work may start earlier, but construction authorization and responsibilities should be clear in writing.
We can review building access, insurance, construction hours and other landlord criteria before agreeing to the scope.
Send the space address, lease exhibit or work letter, existing floor plan, proposed layout, finish expectations and required completion date.
Available plans help clarify intended use and scope.
Site or lease restrictions can drive approvals and logistics.
Occupancy, operations and target opening inform sequencing.
Tell us where the project stands and what your business needs to accomplish. We can review the fit and appropriate next steps.