
“Removing the walls to create an open-concept flow and the cohesive design throughout the entire home exceeded our wildest expectations.”
The Reynolds FamilyJacksonville, FL
Read source ↗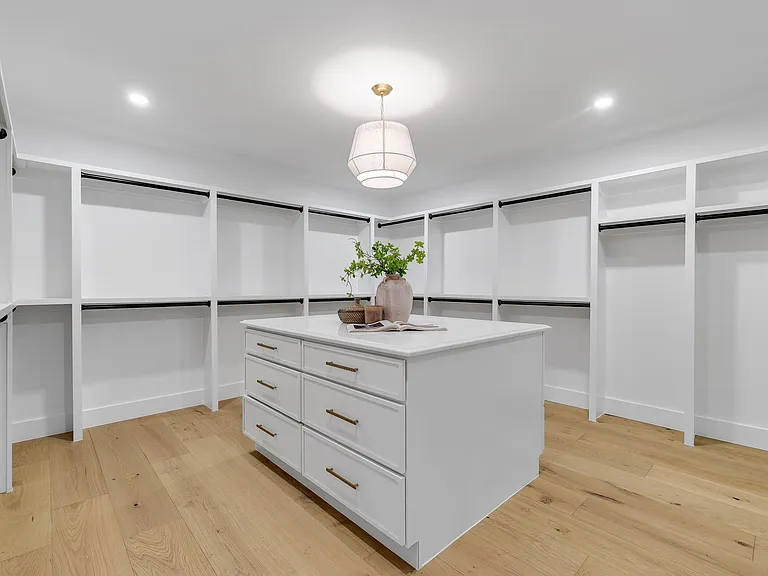
Transform underused closets into beautifully organized spaces. Explore walk-in closets, reach-in storage, built-in drawers, custom shelving and thoughtful finishing details with Graceson Construction.
A well-planned closet gives clothing, shoes and accessories a dedicated place without wasting valuable floor area. We begin with your existing space and what you actually need to store.
Explore beautiful closet and built-in storage possibilities, alongside words shared by homeowners who have worked with our team.
“Removing the walls to create an open-concept flow and the cohesive design throughout the entire home exceeded our wildest expectations.”
“The custom cabinetry, the massive waterfall island, and the sheer attention to detail were beyond our expectations.”
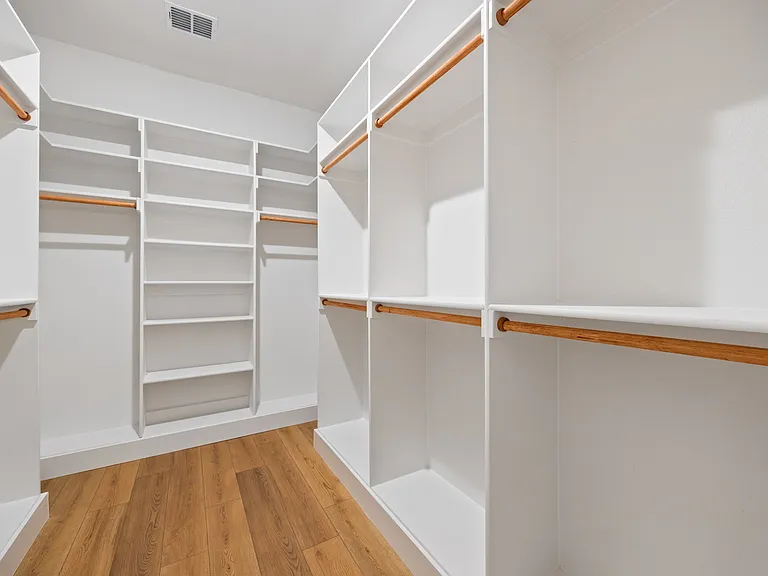
Begin with the clothes, shoes and accessories you use every day. A better layout considers how your belongings fit, how easily you can reach them and how the closet connects with the room.
Plan smart hanging rods and upper shelves to reduce wasted vertical space.
Make room for drawers, accessories, shoes and folded clothes.
Keep commonly used items visible and easy to reach.
Choose cabinetry, hardware and lighting to complement the surrounding interior.
Create separate zones for clothing, shoes and accessories instead of piling items into one storage area.
Consider double hanging, adjustable shelving and drawers where dimensions allow.
Match storage cabinetry, hardware and finishing choices to your bedroom or primary suite.
The best closet layout responds to available wall height, hanging lengths, shoes, folded items and the circulation required for the space to stay comfortable.
Plan long- and short-hanging areas, shelving, drawers and comfortable movement through the room.
Primary ClosetsUse better hanging heights, adjustable shelves and fitted built-ins to maximize the available footprint.
Smaller SpacesOrganize folded clothes, accessories and everyday essentials with cabinetry tailored to your layout.
Cabinetry + OrganizationExplore shoe shelving, compartments and dedicated accessory storage where space allows.
Personalized DetailsCoordinate lighting, hardware, flooring and paint with the adjacent bedroom or primary suite.
Comfort + AppearanceCloset remodeling can be a stand-alone storage improvement or part of a primary suite, bedroom or larger renovation. We consider the room dimensions, door swing, ventilation, electrical needs and adjoining finishes before establishing the approved scope.
We look at available dimensions, clothing and accessory needs, shelving and door clearances before deciding how the new layout and finishes should work together.
Share photos, approximate dimensions and what makes everyday storage difficult.
Discuss long and short hanging, shoes, drawers, shelves, access and circulation.
Explore cabinetry finishes, hardware, lighting and trim suited to the approved layout.
Complete the agreed installation and review access, finish details and functionality.
A successful closet remodel does not have to be oversized or overly complicated. The goal is to reduce wasted space, improve daily access and coordinate the visible details with the surrounding room.
Call Graceson: (904) 206-8853 · Jacksonville + Northeast Florida
Explore walk-in islands, double-hanging storage, built-in drawers and dedicated shelving for ideas that may fit your home.
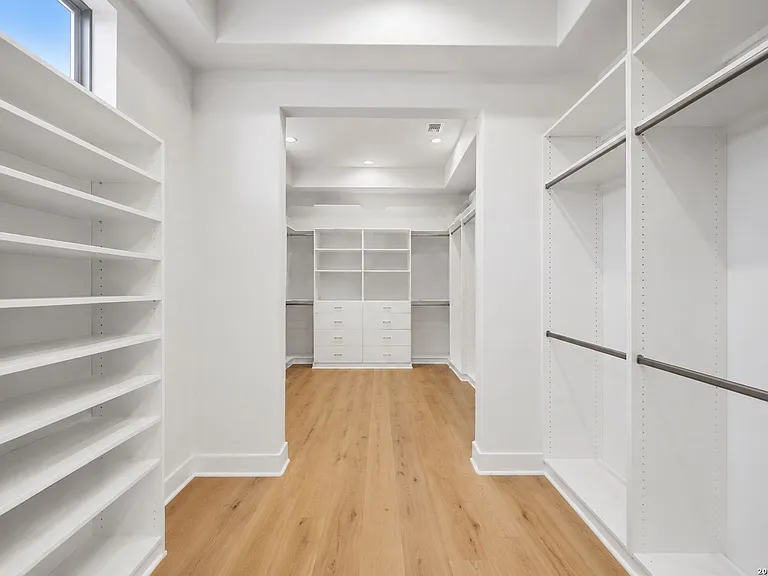
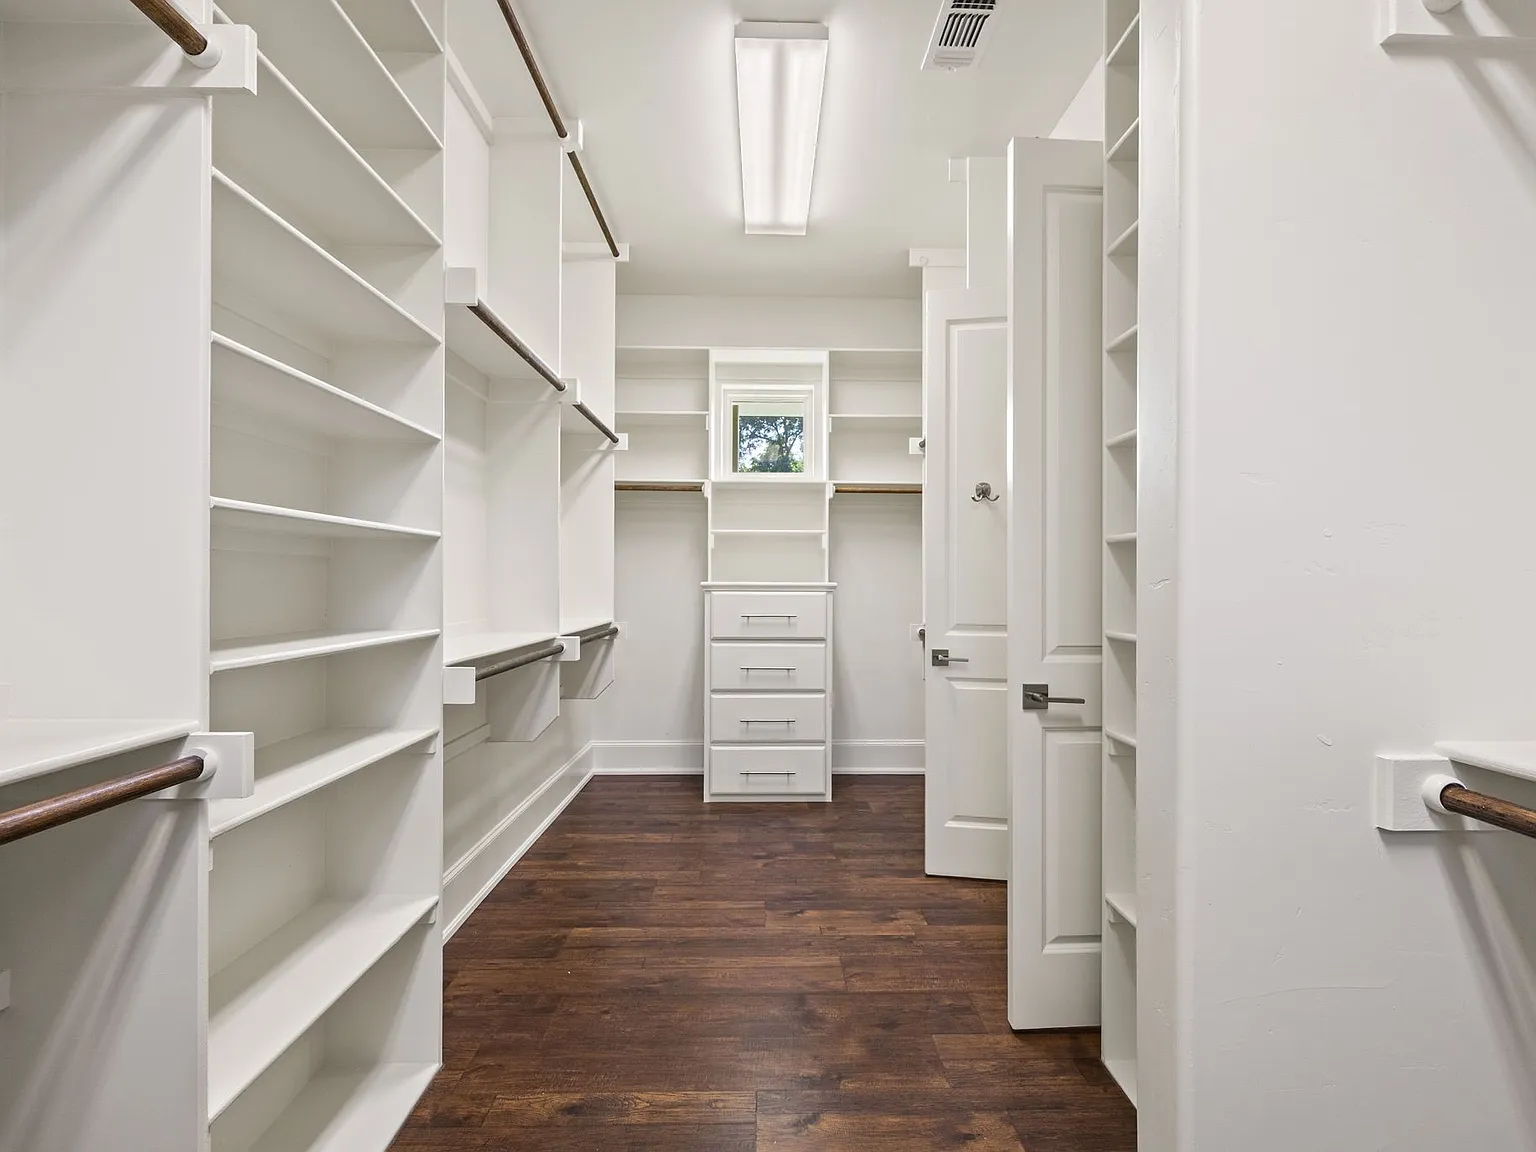
Whether you want a walk-in closet that feels custom or a reach-in closet with better organization, begin with photos of your current space and the changes you want to make.
Call (904) 206-8853 · Jacksonville + Northeast Florida
Every closet has its own dimensions and storage challenges. These answers can help you plan before requesting an estimate.
Closet remodeling may include hanging rods, shelves, built-in drawers, cabinets, shoe storage, lighting, flooring, hardware and selected finish work, depending on the approved scope.
Yes. A walk-in closet can be reorganized around hanging zones, drawers, shelves and comfortable circulation, based on the dimensions of the room.
Yes. A smaller closet may benefit from double-hanging rods, adjustable shelves, custom drawers and a layout that uses more of the available height.
Drawers and cabinetry can be explored where dimensions, door clearances and the planned organization allow them to function properly.
Dedicated shoe shelves, cubbies and accessory organizers can be incorporated into a closet design when space and budget permit.
Requirements depend on the exact work and local jurisdiction. Cosmetic shelving may differ from projects involving structural, electrical or other regulated changes.
Cost depends on closet size, cabinetry materials, drawer hardware, lighting, finish upgrades and custom installation requirements. Send photos and dimensions for an initial discussion.
Yes. Closet improvements may be coordinated with a bedroom, primary suite or whole-home remodel when included in the project scope.
Share photos and tell us what you want to organize differently.
If closet remodeling is part of a larger bedroom, primary suite or whole-home renovation, ask us about financing options that may be available for qualifying projects.
Share your existing closet, storage frustrations and design goals. The inquiry form at the top of the page is the best place to start.
Helpful information to include: