
“They handled our entire whole-home remodel and made the process entirely stress-free.”
Michael T.Ponte Vedra Beach
Read source ↗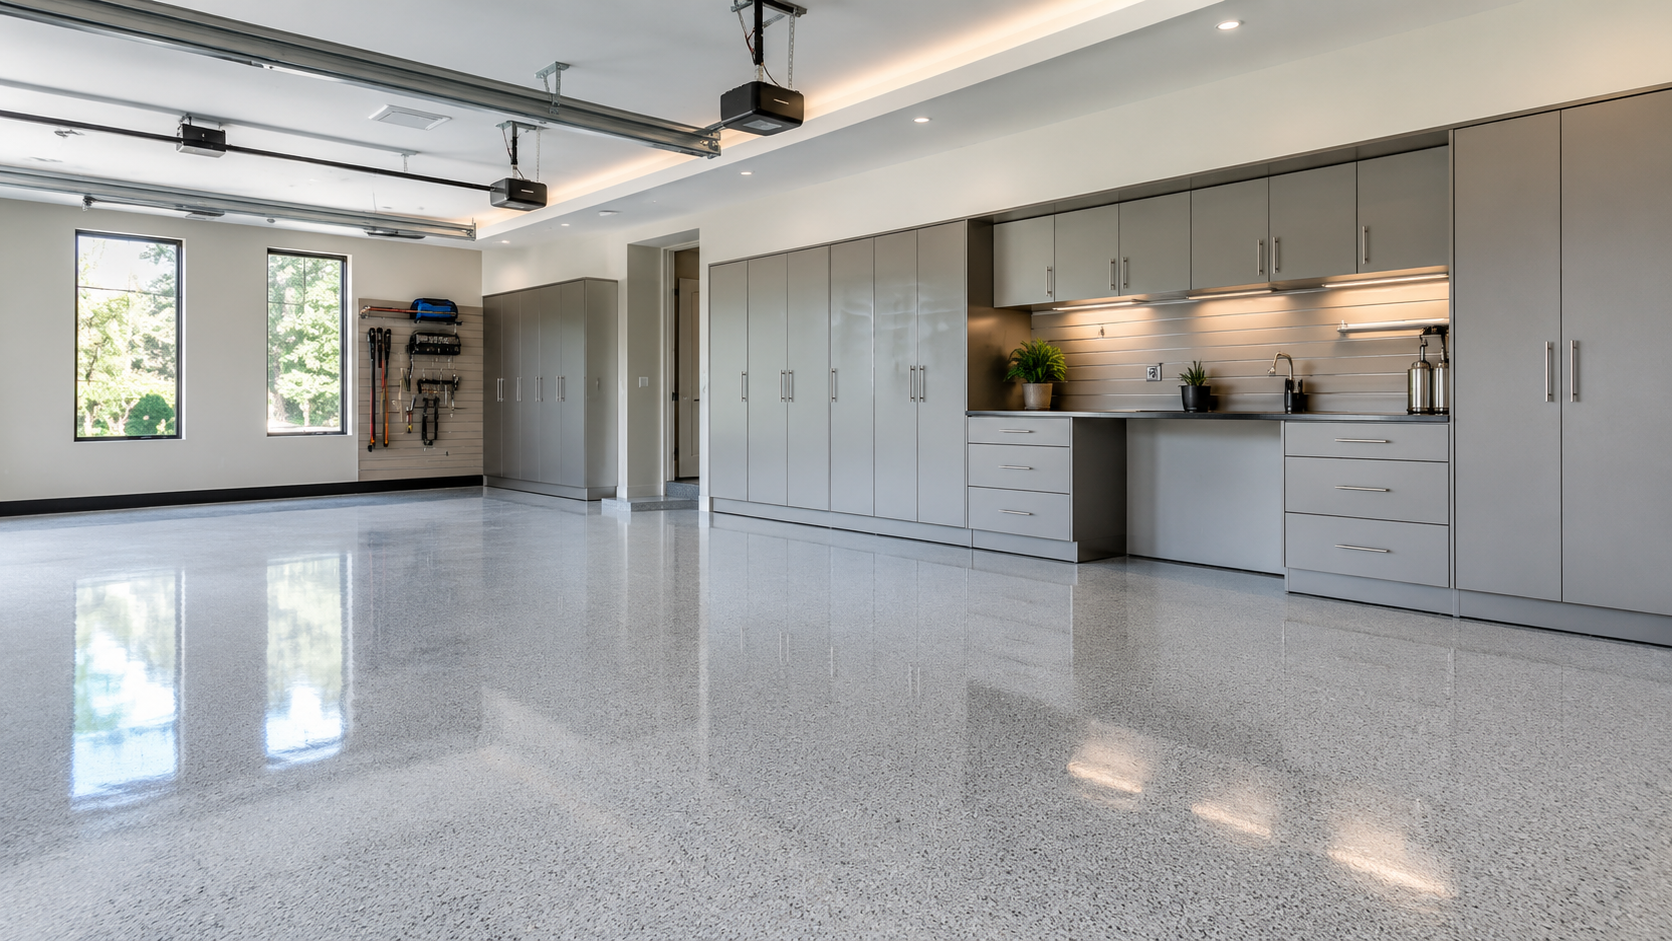
Turn an underused garage into a cleaner, better-organized and more functional part of your home. Explore garage floor coatings, custom storage, finished walls, lighting and garage conversion planning with Graceson Construction.
A thoughtfully upgraded garage can support vehicles, hobbies, seasonal storage and everyday routines. We plan flooring, finishes, lighting and storage together, with any proposed living-space conversion evaluated for feasibility.
See how homeowners describe working with Graceson, and explore inspiring ways to improve your garage with custom storage, durable finishes and thoughtful design.
“They handled our entire whole-home remodel and made the process entirely stress-free.”
“The custom cabinetry and stonework are flawless.”
“The outdoor kitchen and lanai addition exceeded our wildest expectations.”
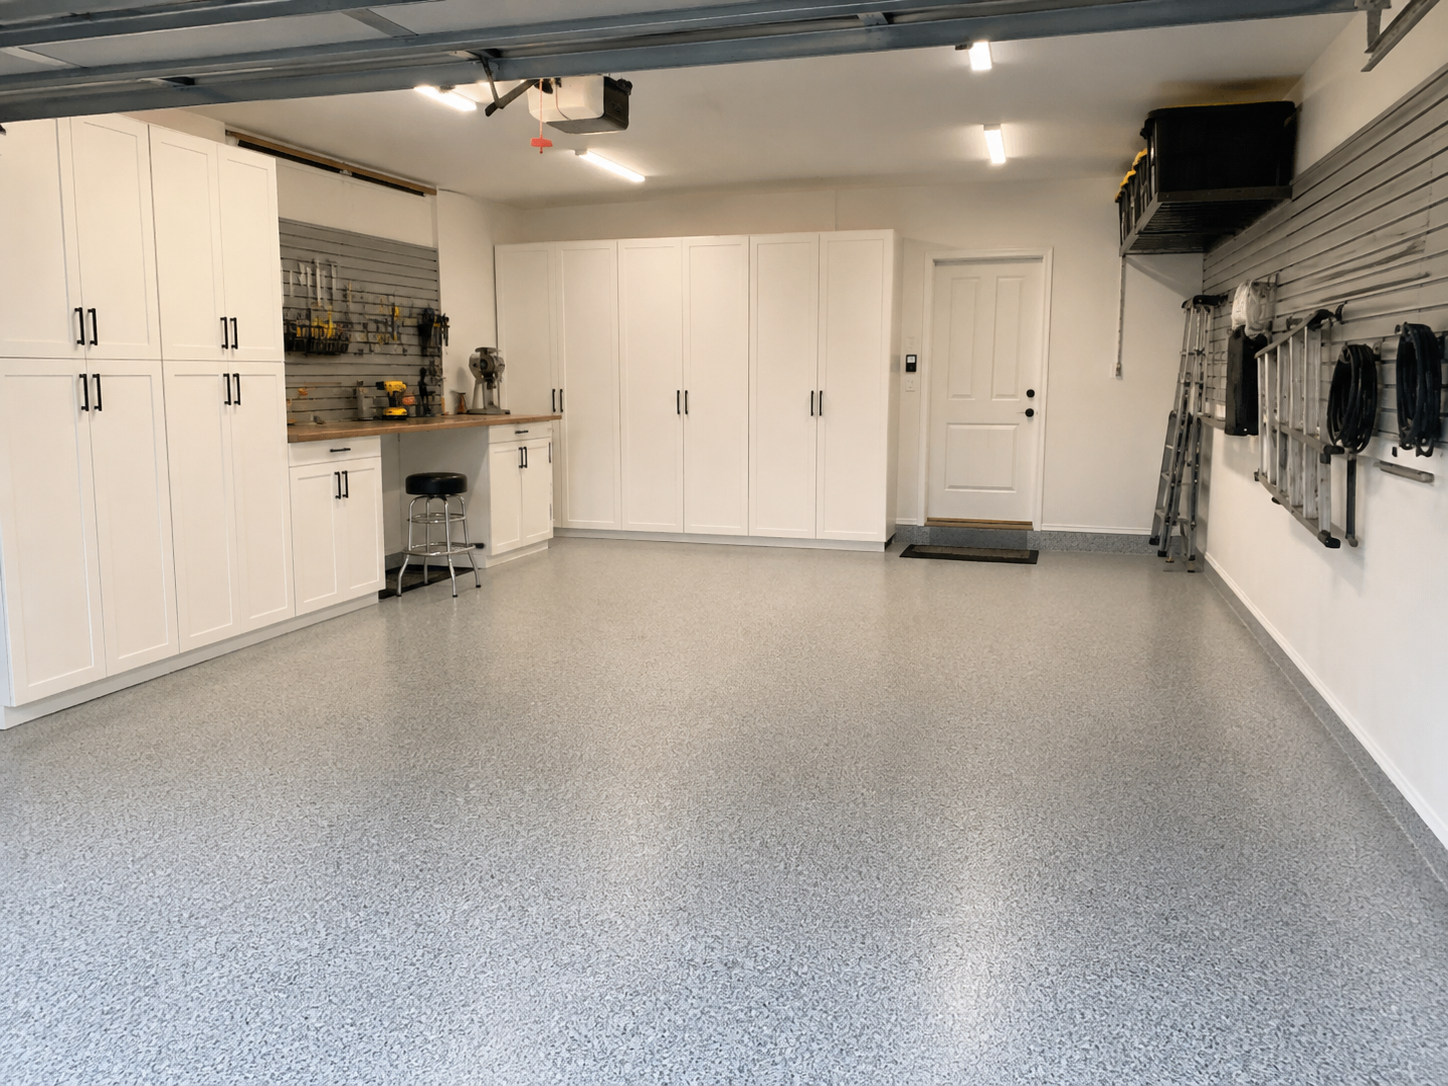
Whether you want more organized storage, an easier-to-clean floor, a place to work or a fully finished space, we begin with the current garage and your priorities.
Review surface preparation and an appropriate coating or flooring finish.
Plan cabinets, wall storage and work surfaces around your belongings.
Coordinate walls, lighting, electrical needs and the intended use.
Assess requirements before turning a garage into conditioned living space.
Use built-ins, wall systems and thoughtful layouts to keep everyday gear organized.
Consider concrete condition, moisture, traffic and cleaning when planning garage surfaces.
Create zones for parking, projects, exercise or other approved uses.
Some projects need organized storage and new flooring. Others involve more extensive finishing or a possible change of use. We define a scope based on the garage, your goals and any code or permitting requirements.
Surface preparation and a suitable garage floor coating system can help improve durability, maintenance and appearance.
Flooring + FinishesPlan cabinets, shelving, slatwall, workbenches and overhead storage around vehicles and your daily routines.
Cabinets + StorageGarage drywall repairs, finishing, painting and trim can turn rough utility surfaces into a more polished environment.
Interior FinishingConsider task lighting, general lighting, outlets and specialty power needs as part of the approved project scope.
Light + PowerA home gym, studio, office or conditioned room may be possible depending on zoning, parking, permits, egress and building-code requirements.
Conversion FeasibilityGarage remodeling can involve concrete preparation, moisture and ventilation concerns, garage door clearances, storage loads, electrical planning and fire separation from the home. The scope is tailored to the property and proposed use.
Garage remodeling is more successful when the floor, storage, finishes and intended use are planned as a cohesive project — before construction begins.
Tell us your property address, approximate garage size, current conditions and how you would like to use the space.
Understand the SpaceAssess accessible concrete, walls, lighting, storage needs, and feasibility considerations for the proposed work.
Define the ProjectCoordinate flooring, cabinetry, storage, lighting and any required drawings, trade work or approvals.
Shape the DetailsComplete the agreed work, review the finished details and walk through the garage with you.
Finish With CareWhether the garage stays a garage or is being considered for a new use, we plan the work around functionality, existing conditions, approved scope and the steps needed to complete it responsibly.
Explore ideas for better storage, upgraded finishes, dedicated workshops and a garage that fits your day-to-day routine.
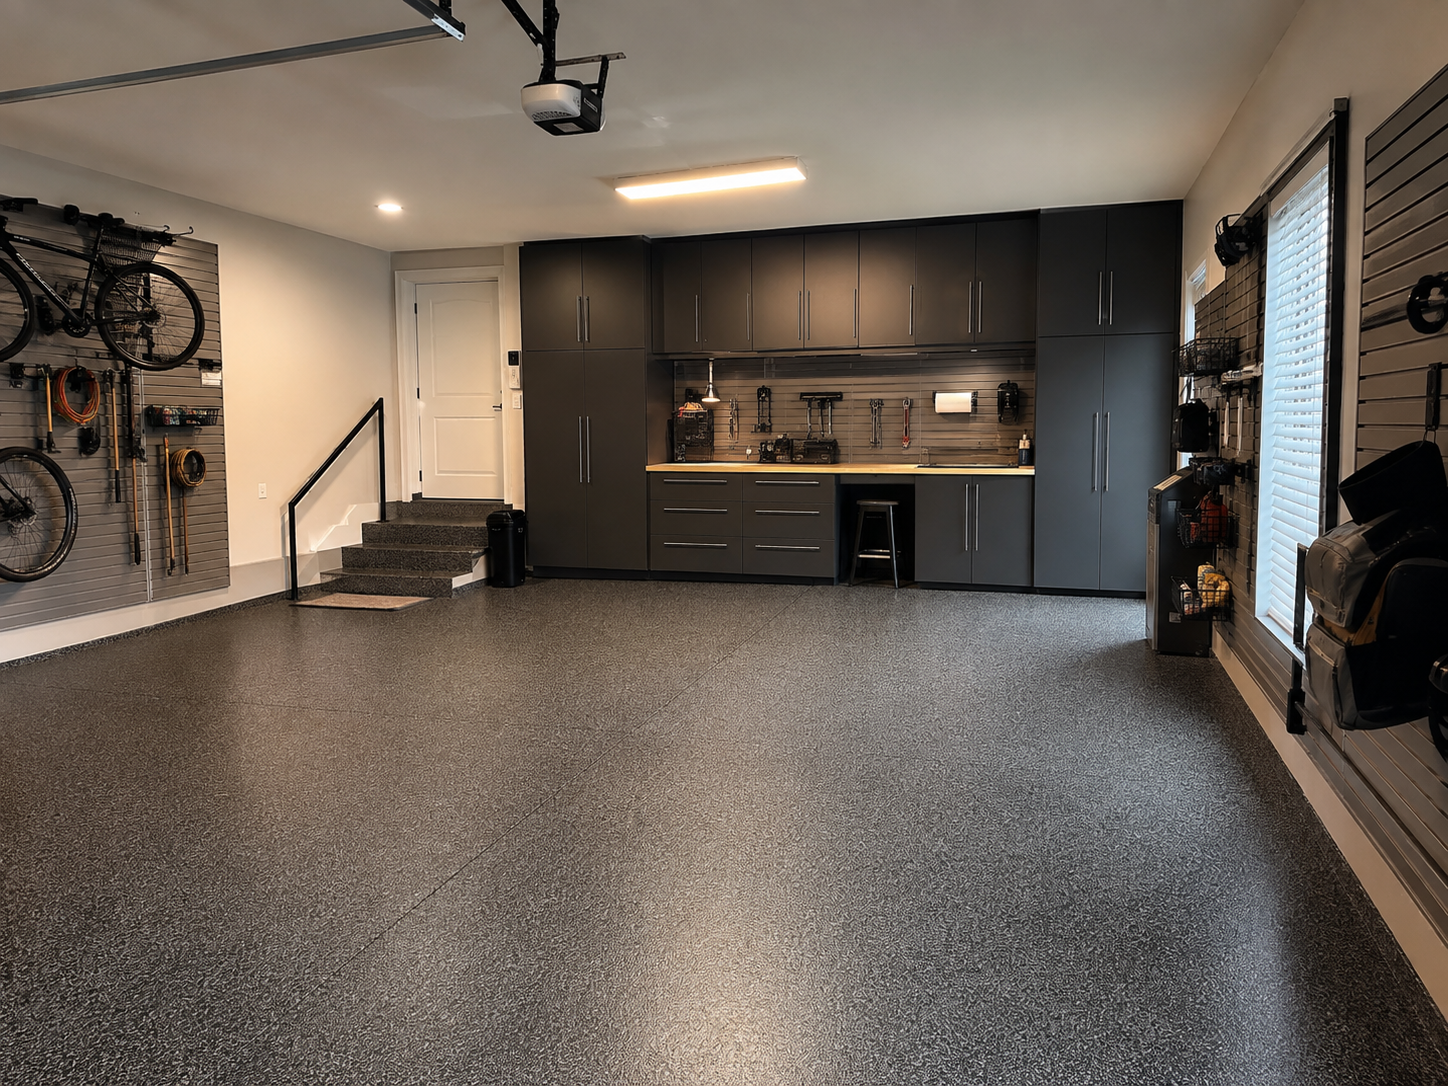
From floor coatings and storage upgrades to finished garages and conversion feasibility, tell us what you want to change. Start with a few details and photos of your existing space.
Talk with Graceson: (904) 206-8853
From floor coatings and built-in storage to permitting a garage conversion, these are common questions homeowners ask before getting started.
Projects may include floor coatings, drywall and paint, cabinets, shelving, slatwall, workbenches, lighting, and other improvements. The final scope depends on the space and your goals.
Possibly. Converting a garage to habitable or conditioned space may involve building permits, zoning, parking requirements, ceiling height, insulation, ventilation, HVAC, egress, electrical and fire-separation details. Feasibility must be reviewed for the specific property.
Yes. Existing slab condition, moisture, contaminants, cracks and surface profile should be assessed. Proper preparation and a compatible coating system are important to performance.
We can plan cabinet, shelving and workbench options as part of a garage remodeling scope. We consider space for parking, door swings, access and the items you need to store.
Timing varies with floor preparation, material selection, storage fabrication, the extent of electrical or finishing work and any approvals. We discuss the schedule after reviewing your garage and scope.
Cost depends on size, slab condition, flooring and storage selections, lighting, and whether you plan a simple finish upgrade or a permitted change of use. Request a project consultation for a scope-specific estimate.
Share photos, your garage dimensions if known, and what you want the finished space to do.
If financing is part of your home improvement plan, ask us about options that may be available for qualifying garage remodeling projects. Eligibility and program terms are determined separately.
Tell us about your garage, how you use it today, and what you hope to improve. The project inquiry form is in the hero section at the top of this page.
These details can make the first conversation more productive.