
“They handled our entire whole-home remodel and made the process entirely stress-free.”
Michael T.Ponte Vedra Beach
View Client Feedback ↗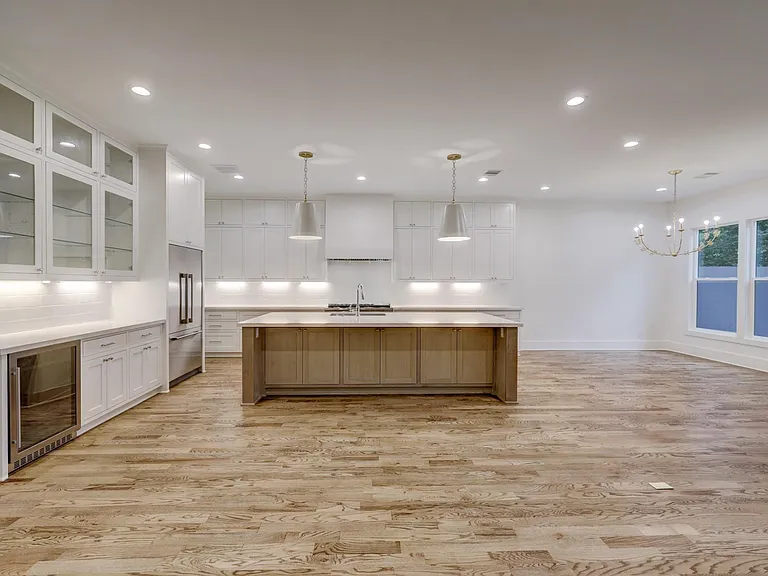
From thoughtfully designed living rooms and custom built-ins to feature walls, flooring and complete interior updates, Graceson Construction creates comfortable spaces that look beautiful and work for everyday life.
The best spaces balance comfort, function and lasting design.
Browse interior design ideas alongside homeowner feedback on remodeling and construction work.
“They handled our entire whole-home remodel and made the process entirely stress-free.”
“The custom cabinetry and stonework are flawless.”
“From the initial design of our new kitchen to the final touches on the outdoor lanai, the craftsmanship was flawless.”
It starts with the way you actually live—not just a list of materials or finishes.
Improve circulation and create better connections between adjoining rooms.
Add built-ins, shelves, entertainment centers and custom cabinetry where they make sense.
Make fireplaces, ceilings, trim and feature walls part of the overall design.
Coordinate flooring, paint, doors, lighting and millwork for a finished feel.
Make spaces for relaxing, gathering, reading and everyday routines.
Plan storage, traffic patterns and room layouts around real needs.
Connect finishes, lighting, and built-in features throughout your home.
Whether you want one beautifully remodeled living area or a coordinated interior update, the right plan considers each element together.
Rethink your everyday living spaces with thoughtfully planned layouts, focal points, finishes and lighting.
Explore Your OptionsEntertainment centers, bookshelves, window seats, fireplace cabinetry and other custom millwork.
Explore Your OptionsConsider fireplace surrounds, textured finishes, accent materials and architectural details.
Explore Your OptionsCoordinate flooring, paint, trim, interior doors and related finishing details.
Explore Your OptionsCreate home offices, media rooms, hobby spaces or purposeful multi-use rooms.
Explore Your OptionsProjects can be as focused as a feature wall or as extensive as multiple connected rooms. Our approach begins with your home, preferred look, budget, and the practical improvements you want to make.
From one special room to a broader interior remodel, we begin with goals and existing conditions before decisions are finalized.
We discuss your home, the room or rooms you want to improve and what matters most.
DiscoveryWe evaluate your proposed changes, potential design directions and the work involved.
Project PlanningWe align materials, colors, surfaces and finishes with the agreed direction and scope.
Materials + FinishesThe approved project progresses through construction, finish work and a final walkthrough.
CompletionWe pay attention to the experience of the entire room: how it connects, how it functions, how it is finished, and how it fits your goals for the property.
From warm, comfortable gathering spaces to detailed craftsmanship, explore looks and materials that help shape your vision.
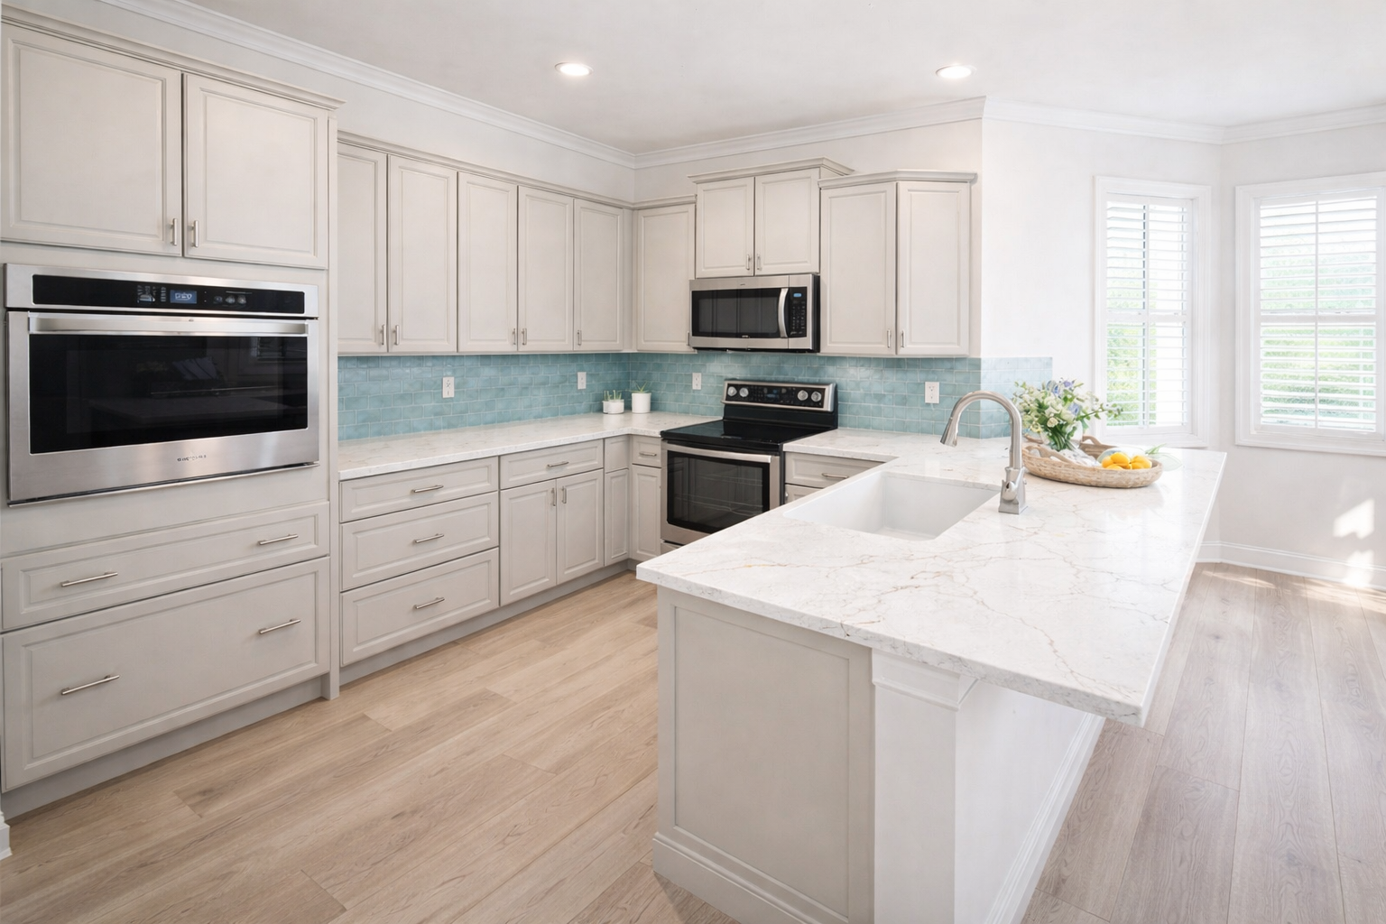
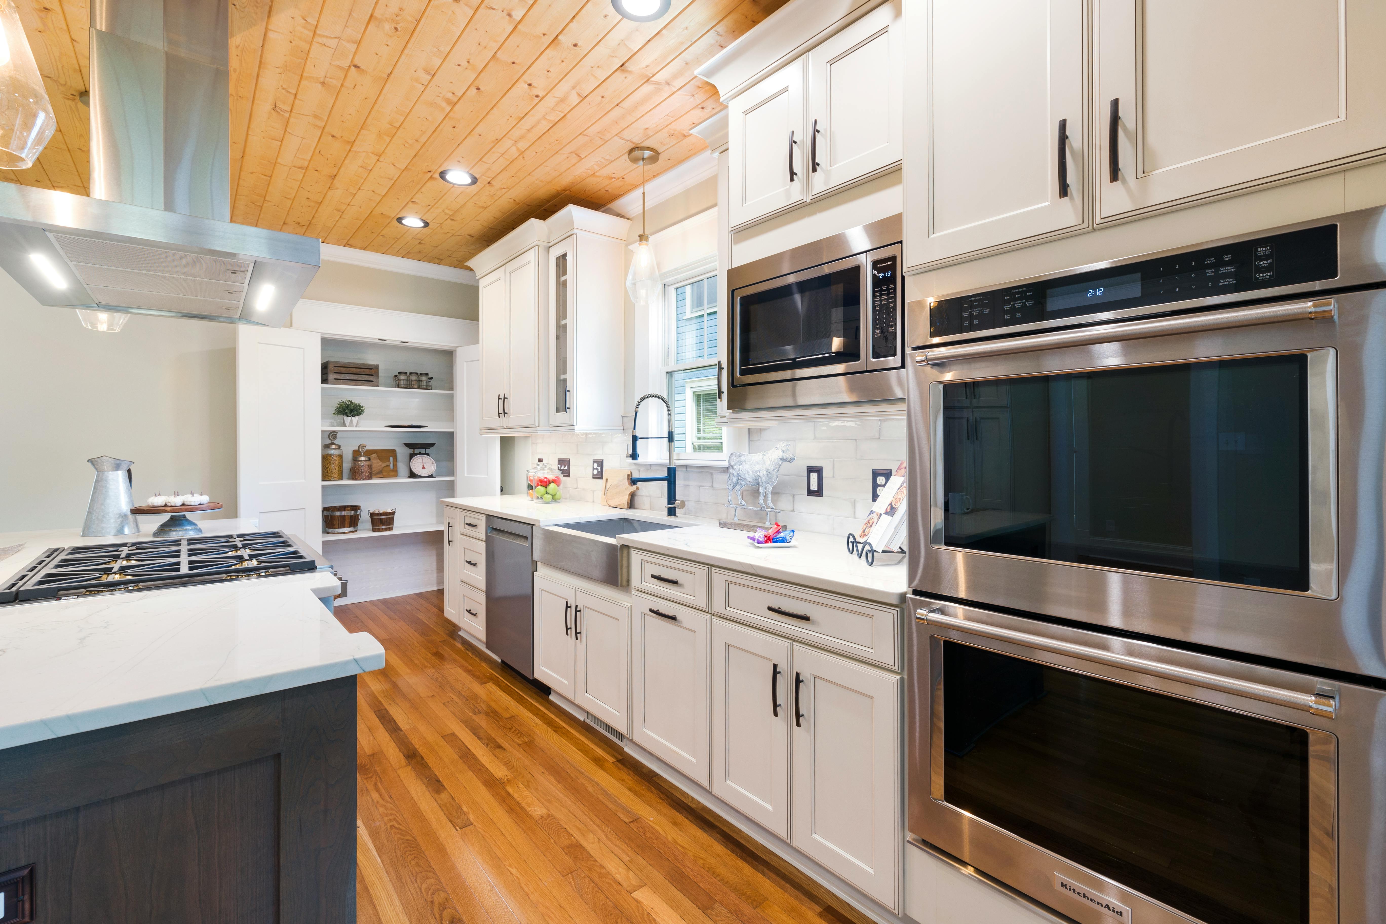
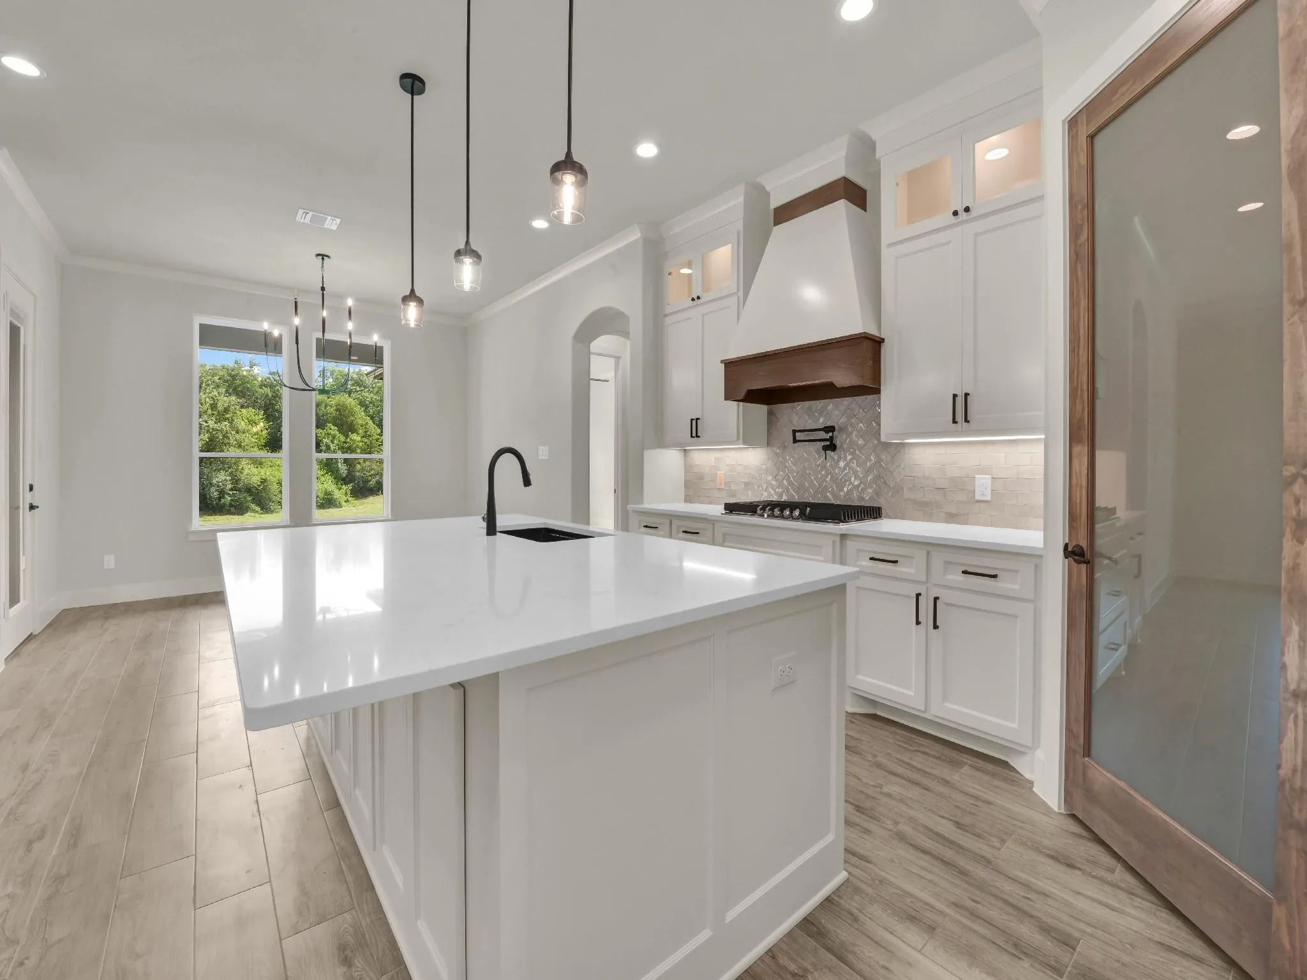
Whether it's a living room refresh, a custom built-in, a fireplace transformation, or several spaces at once, we can start by understanding what you want to change and how you want your home to feel.
Talk with Graceson: (904) 206-8853
Every property and scope is different. These are some useful questions to consider as you start planning an interior improvement project.
Projects may include living rooms, custom built-ins, fireplace treatments, feature walls, flooring, trim, lighting and other interior improvements. The final work depends on your project scope.
Custom millwork and built-in cabinetry can be considered as part of an indoor living project. We can discuss the space, storage needs, desired finishes and installation requirements.
Yes, fireplace surrounds, accent walls, shelving and coordinated finishes can be included when appropriate for the existing structure and approved scope.
Yes. Planning adjacent rooms together can make it easier to coordinate layout, flooring, trim, lighting and other visible details.
Permits depend on the proposed work and local requirements. Structural, electrical, plumbing or other regulated alterations may require permitting and qualified trades.
Tell us your property location, the rooms you want to improve and the main changes you are considering. Photos and inspiration images can help us understand the direction you have in mind.
Start with the space you have and what you want it to become.
Interior improvement projects vary in size and scope. If financing is important to your plans, ask our team about the options that may be available for qualifying projects.
Tell us about the property, the spaces you want to transform, the upgrades you're considering and your desired timeline. The inquiry form is at the top of this page.
Share photos of your existing space, explain your goals and let us know what you'd like to invest. Our team can then help discuss the best next step.