
Plan
Confirm drawings, selections, scope, budget and schedule assumptions.
A realistic timeline begins with the actual scope, not a blanket promise. Understand what happens before construction, during the work and when unavoidable changes arise.
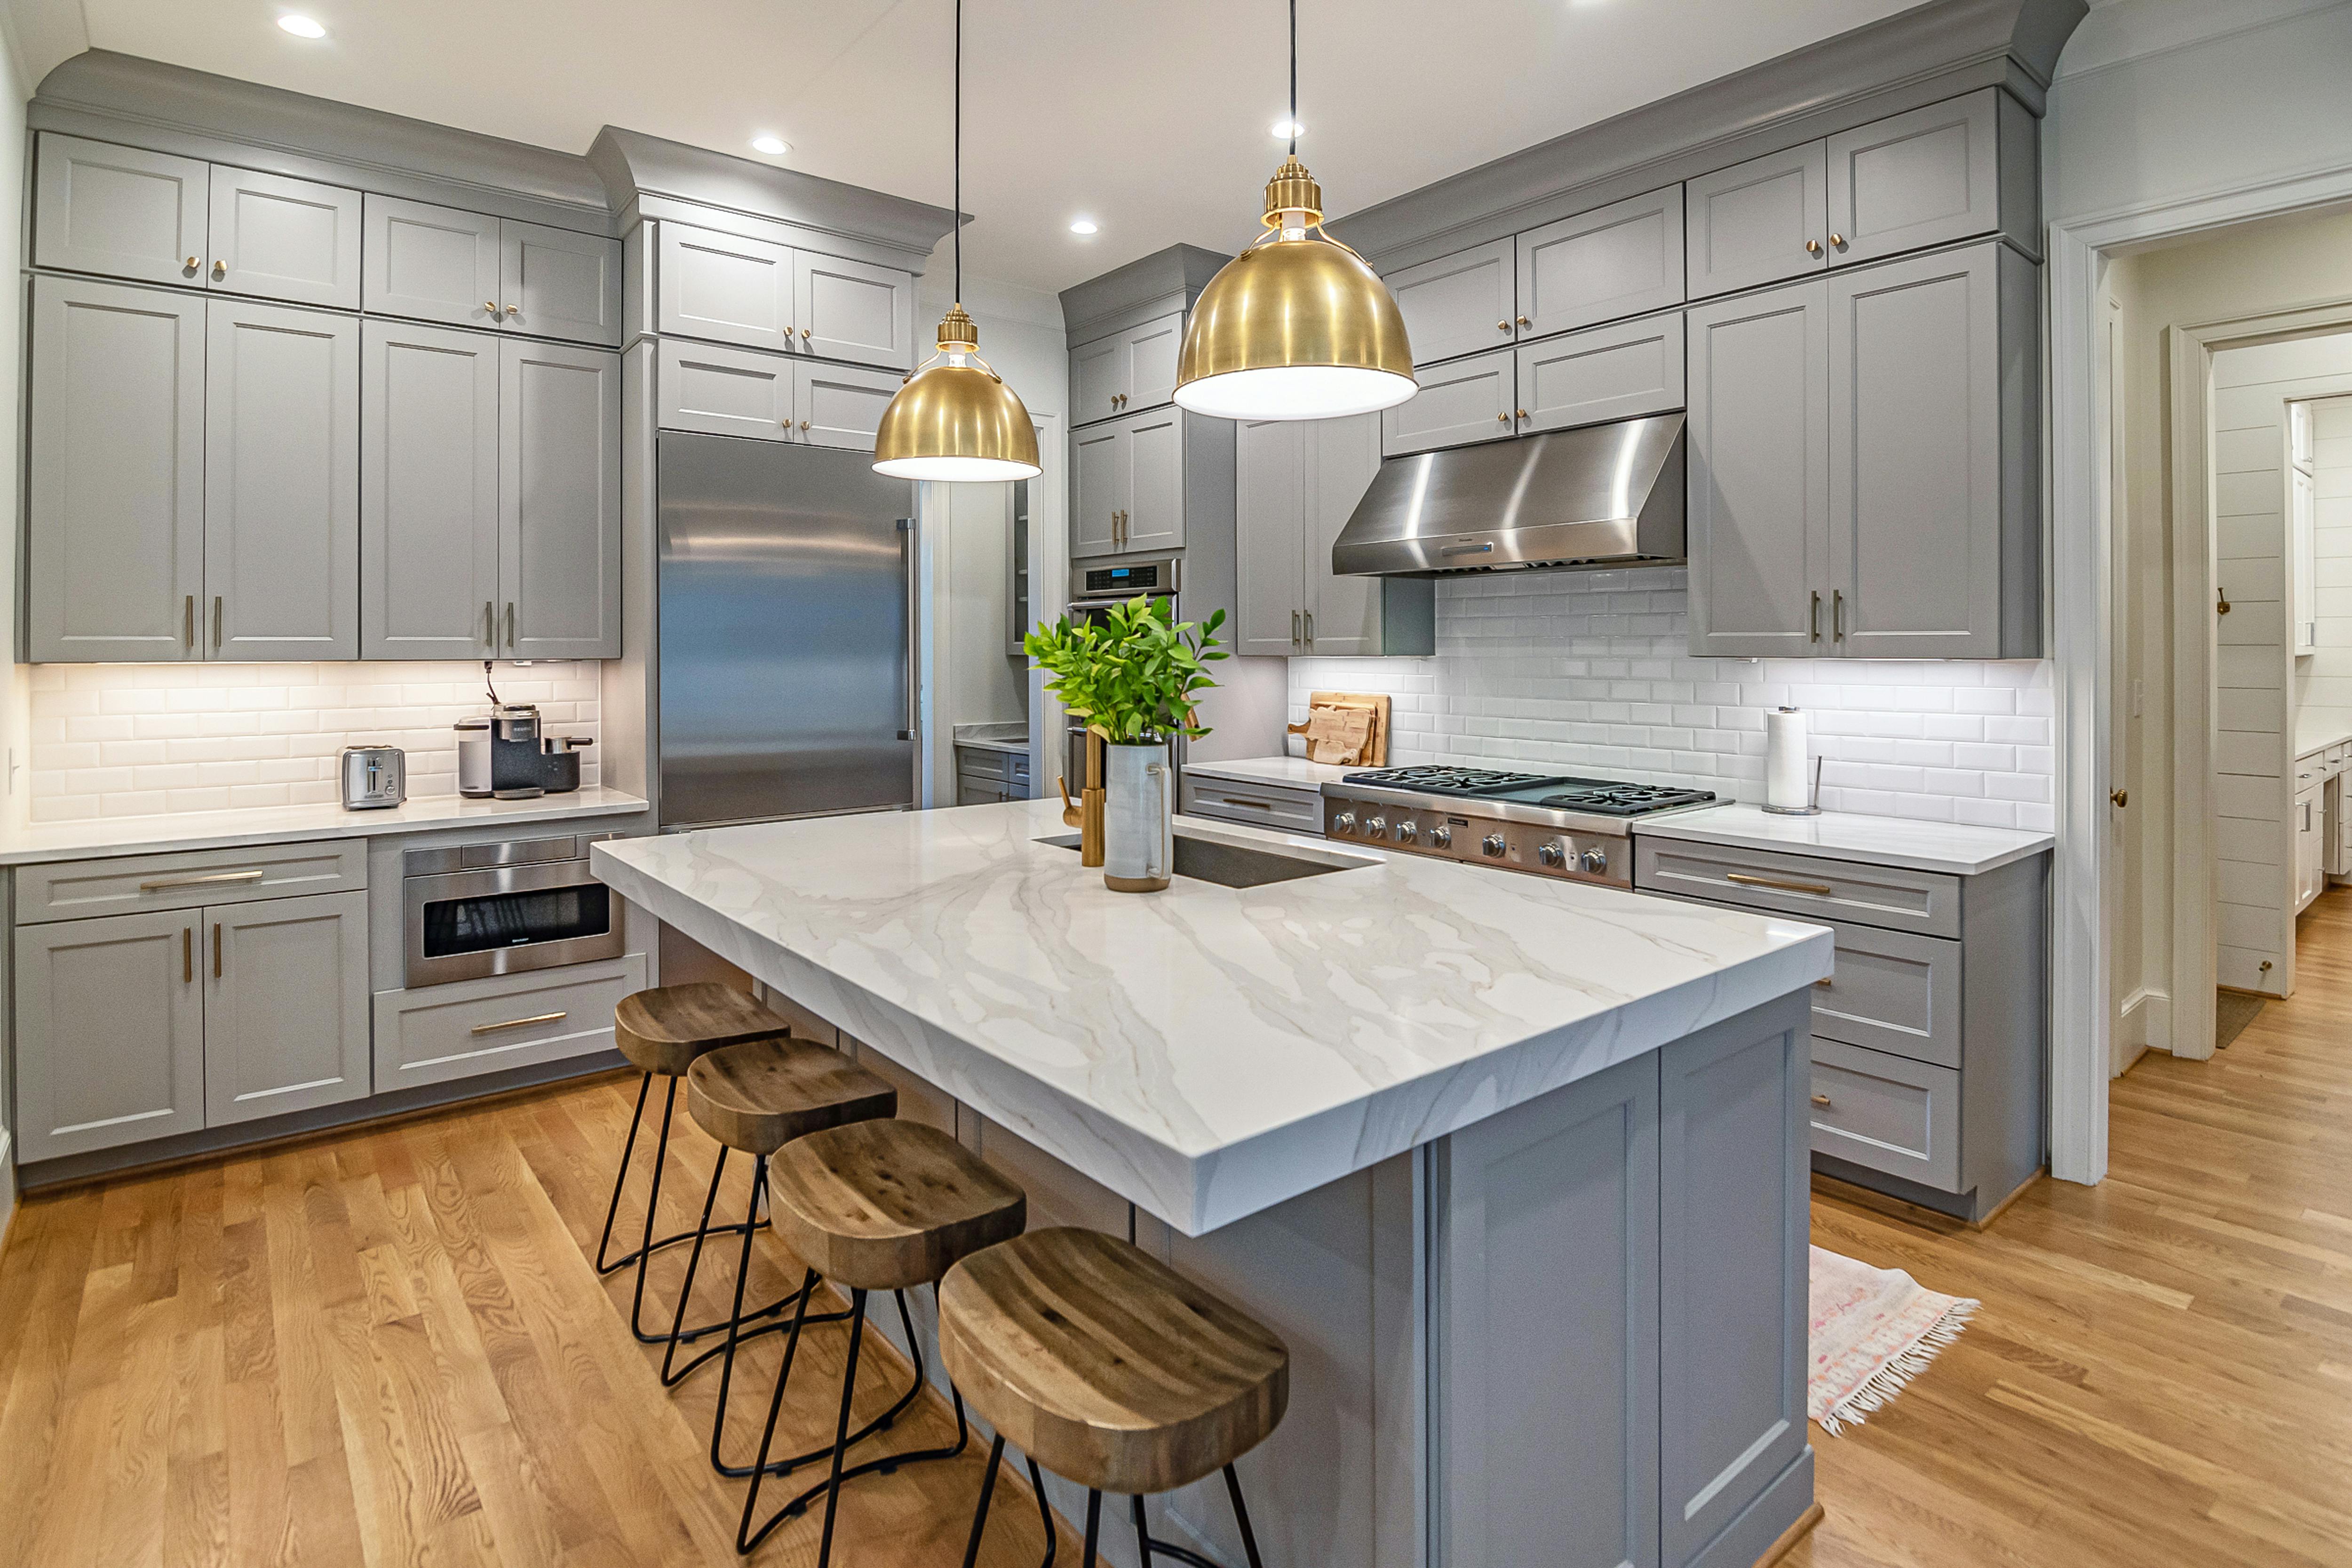 Design • Materials • Trades • Inspections
These are broad planning examples for the construction phase, not Graceson quotes or guaranteed durations. Design, procurement, permit review and waiting time may add weeks or months before the on-site work begins.
| Project type | Illustrative on-site window | Factors that commonly change it |
|---|---|---|
| Bathroom remodel | About 4–12+ weeks | Waterproofing, tile complexity, fixture relocation, inspections |
| Kitchen remodel | About 8–16+ weeks | Cabinet lead times, layout changes, plumbing/electrical updates, stone fabrication |
| Whole-home remodel | About 4–12+ months | Structural changes, number of rooms, hidden conditions, coordinated trades |
| Home addition | Often 5–12+ months | Design, footing/foundation work, structure, tie-ins, permitting, utility work |
These example ranges are intentionally broad. A limited cosmetic refresh may finish faster; a substantial luxury remodel or structurally complex project may take longer. No schedule is established until scope and conditions are evaluated.
Even when contractors coordinate overlapping work, certain steps cannot safely or legally be skipped.
Confirm drawings, selections, scope, budget and schedule assumptions.
Set barriers, protect adjacent spaces and remove existing finishes.
Complete framing and building-system changes where included.
Pass applicable checks, close walls and install new finishes.
Review punch-list details and close out agreed work.
Cabinet drawings, permits, engineering, finish selections, specialty orders, subcontractor schedules and financing requirements may need to be resolved before demolition starts.
Asking whether a remodel takes "eight weeks" is not the same as asking when your kitchen can be used again. A useful schedule identifies both the preconstruction period and the time your home will be disrupted.
The expected construction start after preconstruction, and the anticipated completion window with its key assumptions.

Several delays are preventable with early decisions. Others can only be managed when they arise.
Water intrusion, compromised framing, outdated wiring or unexpected conditions uncovered after demolition can create new scope.
Plan review and inspection scheduling vary by municipality, project type and workload.
Cabinetry, windows, specialty tile and fixtures may have fabrication or delivery dates that affect other trades.
Added work and late finish decisions can require redesign, reordering or additional labor.
Drywall, flooring, stone, plumbing and electrical work must occur in a workable sequence.
Access, dust protection, pets, working hours and temporary kitchens or baths influence how work is phased.
Often yes, depending on the scope, but kitchen access and utilities may be interrupted. Discuss safety, separation and temporary facilities before work starts.
They should be considered in the overall planning calendar. Jurisdiction-specific review and inspection timing is not always predictable.
It can. Cabinet layouts and specifications should be coordinated with the agreed plans before ordering; late changes can affect the whole sequence.
Share the address, rooms, proposed changes and any plans or photographs for a more relevant scheduling conversation.