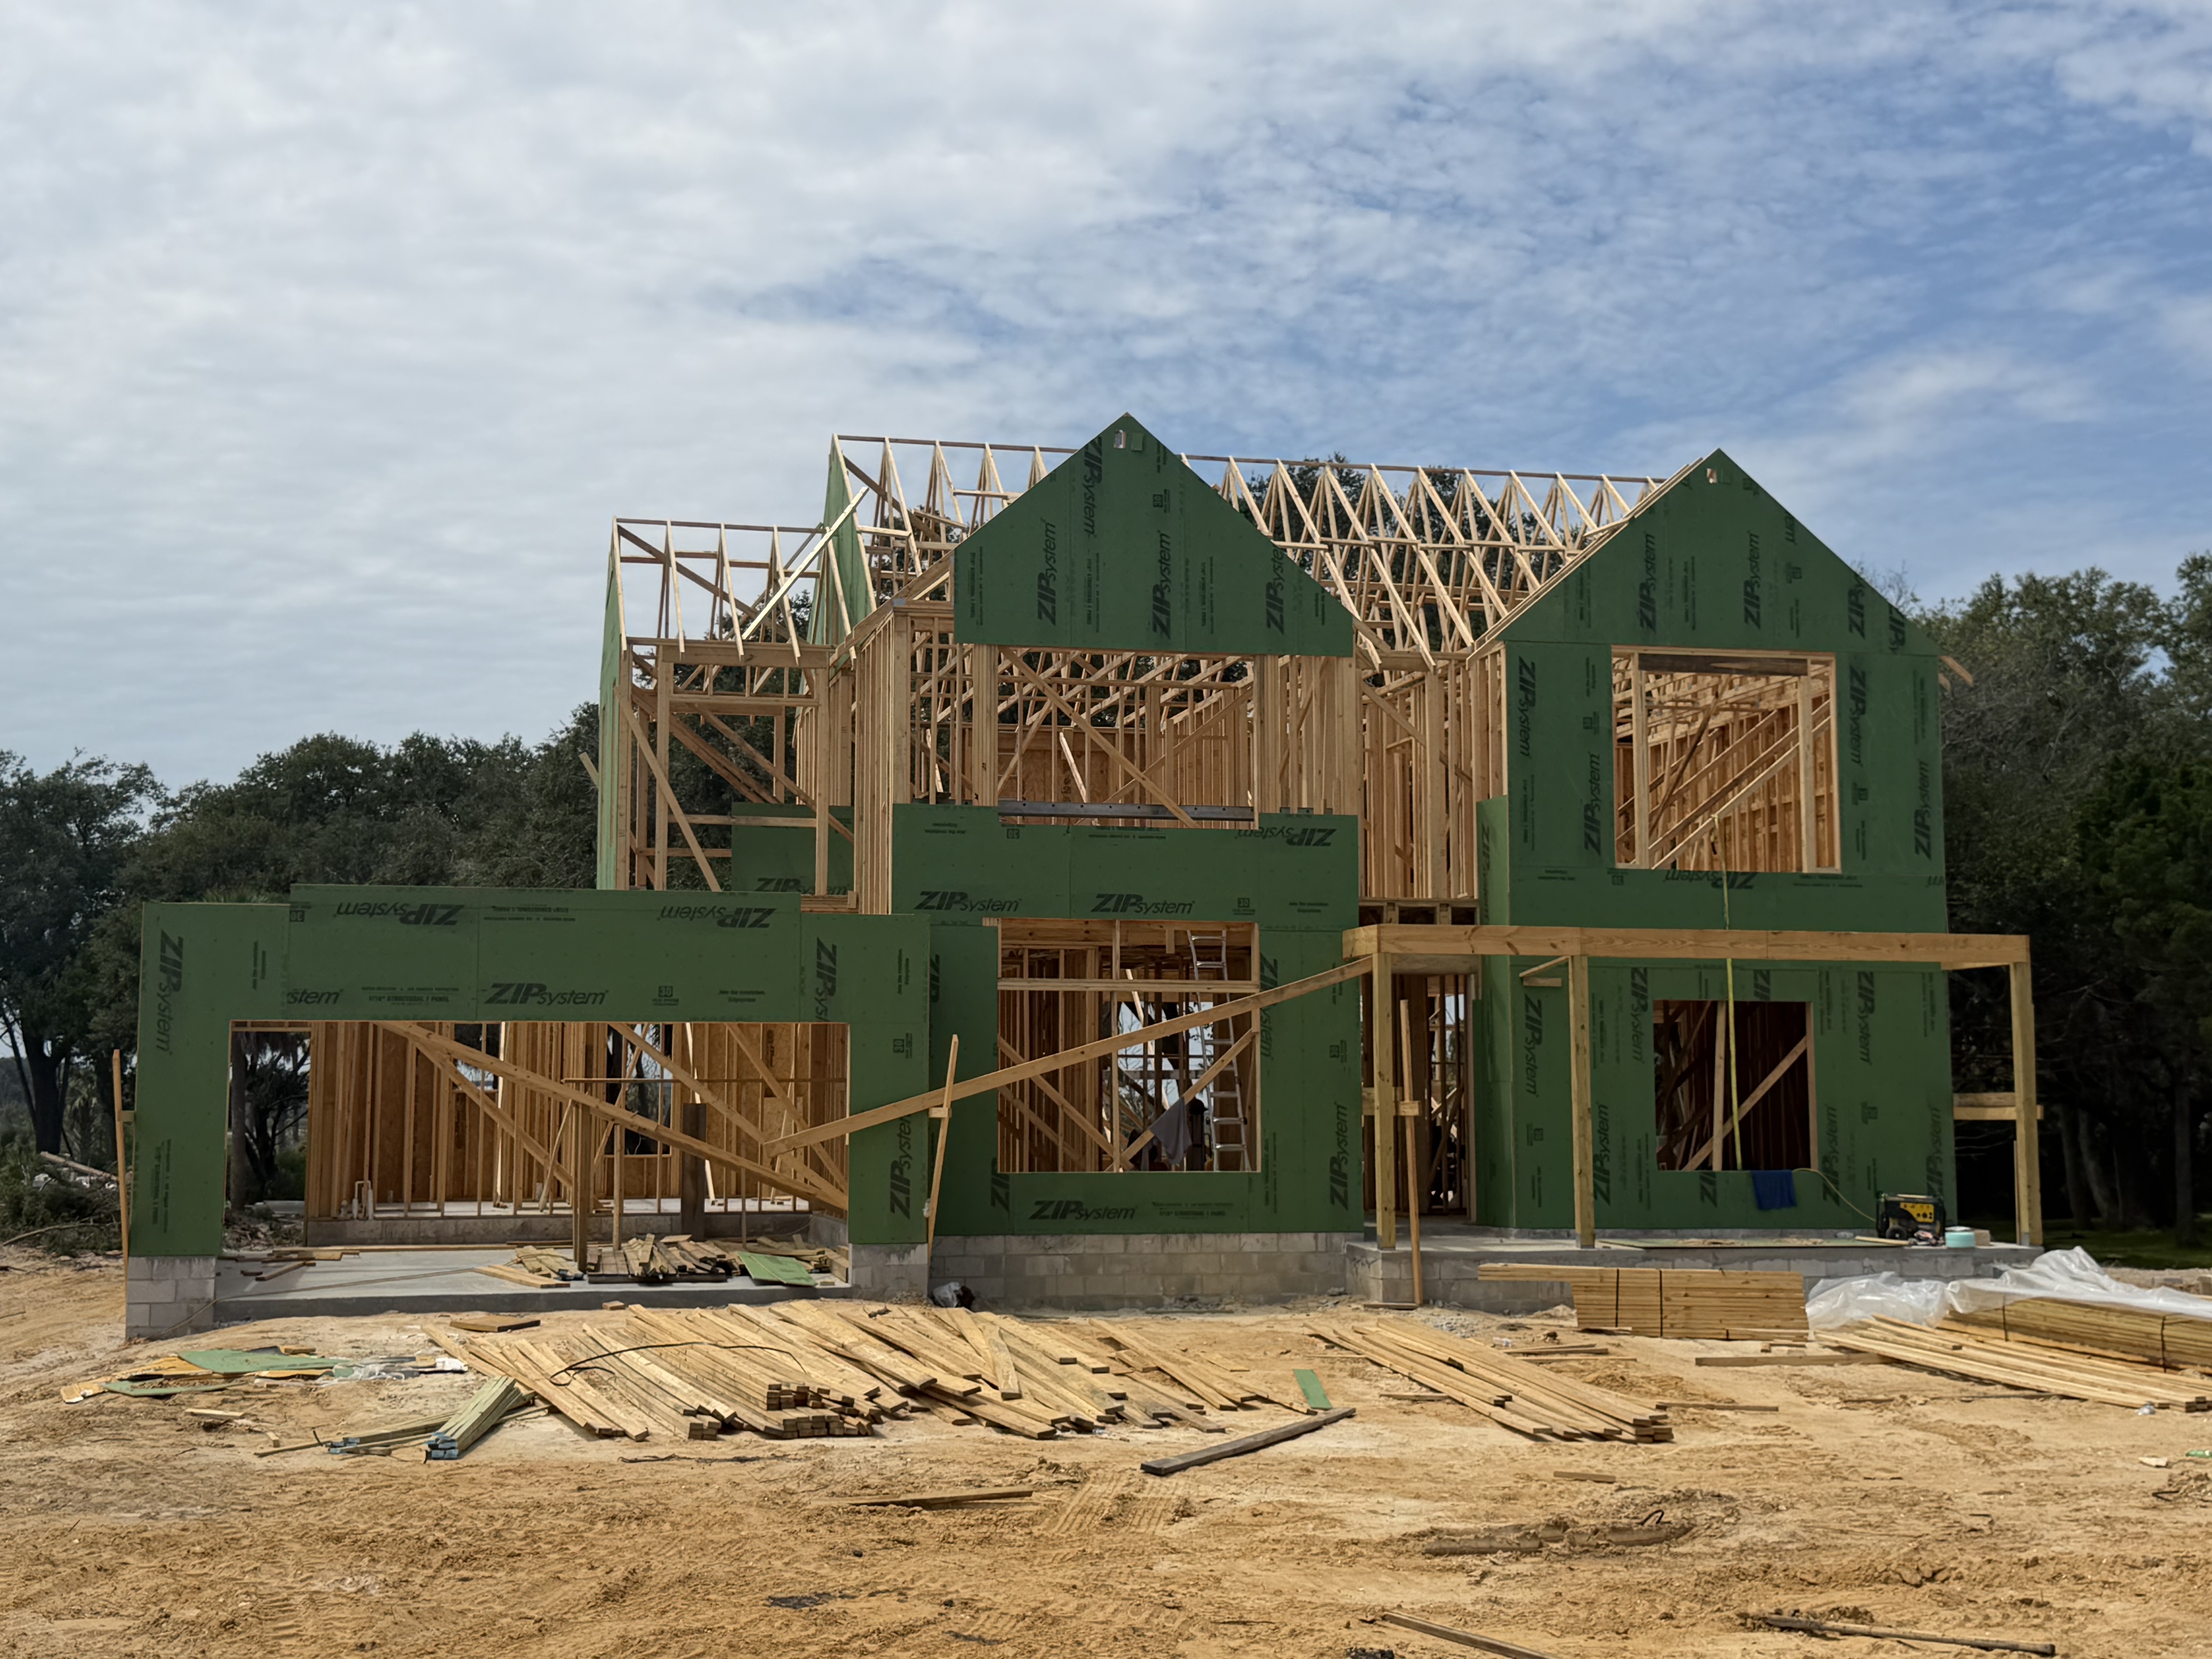
The journey from concept to completionSix decisions that shape the entire build.
A custom home isn't a fixed checklist that runs on the same calendar for every property. The lot, design, local rules, financing, selected materials and site conditions influence what happens next. The stages below show the typical progression.
01Before design beginsEvaluate the land, then the possibilities.
Before committing to a floor plan, review the property's practical building constraints. A survey, setbacks, easements, access, available utilities, drainage and flood exposure can all affect the home's location, elevation and cost. A site with wetlands, unsuitable soils or limited utility access may require additional evaluation.
In Jacksonville, St. Johns County and Nassau County, requirements vary by jurisdiction and parcel. An early builder conversation helps identify the right questions; qualified surveyors, engineers and environmental consultants may be needed for specific findings.
Useful early documentsParcel information, survey if available, legal description, HOA or architectural guidelines, utility details and any existing geotechnical or environmental reports.
02Architecture and engineeringDesign the house around the land and your life.
Define the desired square footage, rooms, daily flow, ceiling heights, exterior style and relationship to outdoor living before drawings become highly detailed. Your architect or designer translates priorities into preliminary layouts and elevations; structural and other engineering needs are coordinated as plans advance.
Consider practical elements early: garage placement, driveway approach, window orientation, storage, energy strategy, accessibility and whether a pool, detached structure or future expansion is envisioned.
03Financial clarityBuild a budget for the full project, not just the house.
Construction cost depends on more than finished square footage. Site work, foundation conditions, roof complexity, windows, materials, cabinetry and finishes can materially change pricing. Design and engineering, permits, utilities, site access and other project costs may or may not be included in a builder's proposal.
Review scope, assumptions, allowances, exclusions and the treatment of owner-selected upgrades. Financing milestones and a reasonable contingency should be discussed with appropriate professionals before a final commitment.
04PreconstructionCoordinate approvals and prepare to mobilize.
Once the project documents are sufficiently developed, the applicable permitting and review process can begin. Depending on the property, this may involve local building permits, plan review, septic or utility approvals, driveway access, floodplain requirements or neighborhood architectural review.
Before crews arrive, clarify who handles each approval, lead-time item, site logistics and construction milestone. The sequencing of site clearing, temporary utilities, erosion measures and foundation preparation depends on approved plans and conditions.
05Site to structure to finishesWatch the home take shape, one coordinated trade at a time.
Construction generally moves through site preparation and foundation, framing and structural roof work, weather protection, mechanical/electrical/plumbing rough-ins, applicable inspections, insulation and drywall, then interior and exterior finishes. Overlaps and sequences vary by the design, weather, inspections and subcontractor availability.
Materials often determine timing: windows, cabinetry, specialty doors and some fixtures may need to be selected and ordered well before installation. Good communication helps prevent last-minute choices from disrupting the sequence.
06Finishing properlyComplete inspections, address details and walk the home.
As work nears completion, the team reviews agreed finish details, applicable inspections, open punch-list items, equipment information and contract-specific closeout requirements. A final walkthrough provides an opportunity to identify items needing attention and understand the finished home.
Occupancy or completion documentation requirements depend on the applicable jurisdiction and project. Confirm exactly what will be delivered and when in the construction agreement.